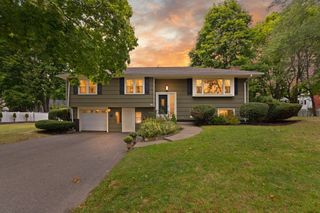
116 Running Brook Rd., Boston, MA 02132
- 4 beds |
- 2 baths |
- 1,726 sqft
 Single-Family Home
  Built in 1960
  5,227sqft lot
 1 car garage
  $480/sqft
  Listed 12 days ago
Property Description
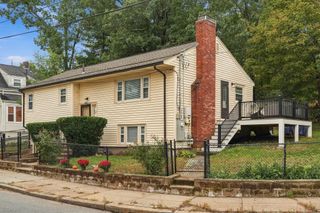
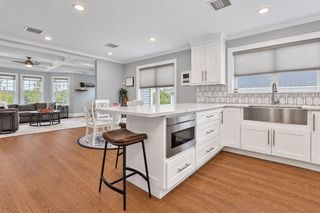
Welcome to 116 Running Brook Road, a well-maintained brick-front raised ranch on a corner lot in one of West Roxbury's most established neighborhoods. The open-concept main level features a living room and dining room with lovely hard wood floors, and a kitchen with stainless steel appliances, granite counters, and tile flooring. Sliders off the dining room lead to a sun-room/porch, perfect for morning coffee or easy access to the yard. Three bedrooms (all w/ hardwood floors) and a full bath complete the main level, which also enjoys central air. The lower level adds remarkable flexibility, with a large family room anchored by a fireplace with a pellet stove insert (ideal as a den, rec room, or both), a fourth bedroom, a second full bath, a laundry area / bonus room perfect for a home office. Exterior vinyl siding and vinyl windows make for low-maintenance living. Outside, the 5,441 sq ft corner lot offers a fenced-in yard and a lovely patio with a fire pit, plus a one-car garage for parking and extra storage. Commuting is easy, with the bus line about a five-minute walk away and the commuter rail to downtown Boston a short drive. Enjoy everything the city has to offer, or head the other way to the shopping, dining, and entertainment at Legacy Place in Dedham.
- Listing Status:
- Active
- Date Added:
- September 23, 2026
- Data Last Updated:
- October 5, 2026 at 5:09AM
- Listing Office:
- Gilmore Murphy Realty LLC : 617-323-7330
- Listing Agent:
- Condon-Droney Team : 617-699-9896
- MLS ID:
- 73581821

- General: Porch - EnclosedPatioRain GuttersFenced Yard
- Style: Raised RanchSplit Entry
- Parking: AttachedPaved DriveOff StreetPavedParking spaces: 2
- Roofing: Shingle
- Windows: Window(s) - Bay/Bow/BoxInsulated Windows
- General: FrameBrickConcrete Perimeter
- Road/Access: Public
- Originating MLS: MLS Property Information Network
- County: Suffolk
- Zoning: R11437833
- Fencing: Fenced
- Utilities: for Electric Rangefor Electric Ovenfor Electric DryerWasher HookupCircuit Breakers
- Water: Public
- Sewer: Public Sewer
- Source: MLS Property Information Network
This listing courtesy of Condon-Droney Team , Gilmore Murphy Realty LLC
Monthly Payment
- Principal & Interest $
- Property Taxes $
- Home Insurance $
- VA Funding Fee $

 New - 3 days ago