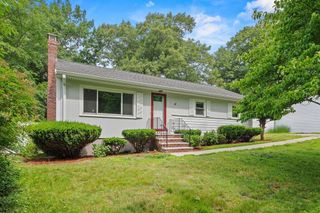
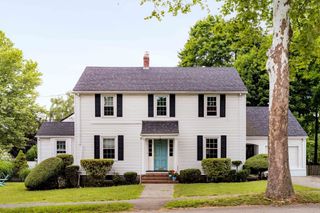
812 East St, Dedham, MA 02026
- 4 beds |
- 2 baths |
- 1,970 sqft
 Single-Family Home
  Built in 1910
  8,712sqft lot
 2 car garage
  $406/sqft
  Listed 10 days ago
Property Description
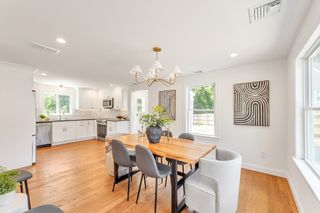
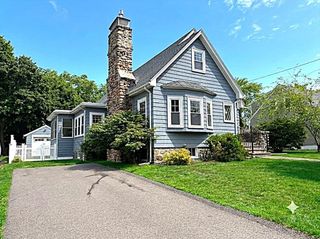
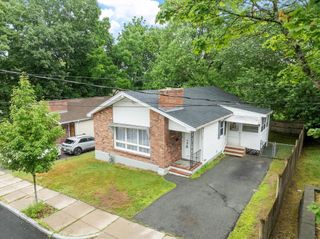
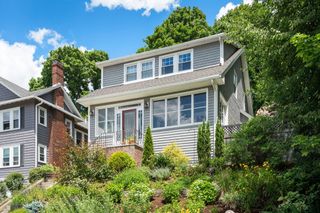
Location, Location, Location! Picture perfect 4 bedroom, 2 bath cape style home located on a beautiful corner lot in the desirable Oakdale section of Dedham. As you step inside, you'll be nicely greeted by a warm, inviting, & versatile floor plan that tastefully blends historical charm w/ modern conveniences & amenities. Updated eat-in kitchen is equipped w/ granite countertops, stainless steel appliances, hardwood floors, gas stove & a slider leading to a deck. Large family room boasts a fireplace, hardwood floors, crown molding, & is perfect for hosting your social gatherings. Dining room offers hardwood floors, custom built-in, & a bow window. 4 well-proportioned bedrooms, providing ample private accommodations. Further enhancing the property's appeal is a private fenced yard, offering a secluded outdoor environment perfect for relaxation or recreation. 2 car garage, central air, & off-street parking. Close to Endicott Commuter Rail, shopping, restaurants, highways, & area amenities
- Listing Status:
- Active
- Date Added:
- June 25, 2026
- Data Last Updated:
- July 5, 2026 at 11:08PM
- Listing Office:
- Keller Williams Realty Signature Properties : 781-924-5766
- Listing Agent:
- Paul White : 781-789-4672
- MLS ID:
- 73541822

- General: Porch - EnclosedDeck - CompositeRain GuttersSprinkler SystemScreensFenced Yard
- Style: Cape
- Parking: DetachedGarage Door OpenerPaved DriveOff StreetPavedParking spaces: 6
- Roofing: Shingle
- Windows: Screens
- General: FrameBlock
- Road/Access: Public
- Originating MLS: MLS Property Information Network
- County: Norfolk
- Zoning: BM:0153 L:007772627
- Fencing: Fenced/EnclosedFenced
- Utilities: for Gas Rangefor Gas DryerWasher HookupIcemaker ConnectionCircuit Breakers
- Water: Public
- Sewer: Public Sewer
- Source: MLS Property Information Network
This listing courtesy of Paul White , Keller Williams Realty Signature Properties
Monthly Payment
- Principal & Interest $
- Property Taxes $
- Home Insurance $
- VA Funding Fee $