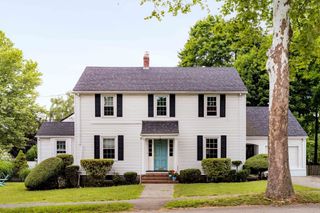
9 Charity Ln, Dedham, MA 02026
- 3 beds |
- 2 baths |
- 1,716 sqft
 Single-Family Home
  Built in 1957
  10,454sqft lot
 —— car garage
  $408/sqft
  Listed 12 days ago
Property Description
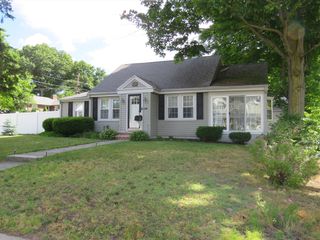
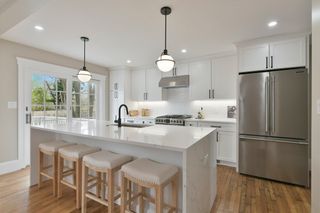
DEDHAM - Set back from the street in a convenient location close to shops, dining, commuter routes + more, this beautifully updated 3-bed, 2-bath single-family offers a bright, functional layout with room to spread out. Fresh exterior paint adds curb appeal, while inside you'll find a stylish kitchen with quartz counters, island seating, SS appliances + luxury vinyl plank flooring. The dining area flows into a fireplaced living room, both with hardwood floors. All 3 bedrooms feature HW flooring, and both full baths have been tastefully updated. Recent improvements include a brand-new heating system. Off the kitchen, an enclosed sunroom overlooks the fenced backyard. Large finished flex space in basement for an office, gym, playroom, media room, or guests, plus laundry + storage. Includes an updated plot plan with pinned property lines and architectural drawings for a potential second-floor expansion. Move-in ready with charm, updates + everyday convenience.
- Listing Status:
- Active
- Date Added:
- June 24, 2026
- Data Last Updated:
- July 6, 2026 at 7:08AM
- Listing Office:
- eXp Realty LLC : 888-854-7493
- Listing Agent:
- Esposito Group : 774-266-6158
- MLS ID:
- 73540827

- General: Porch - EnclosedPatio
- Style: Ranch
- Parking: Paved DriveShared DrivewayOff StreetPavedParking spaces: 4
- Roofing: Shingle
- General: FrameConcrete Perimeter
- Road/Access: Paved
- Originating MLS: MLS Property Information Network
- County: Norfolk
- Zoning: BM:0098 L:000669205
- Utilities: for Gas Rangefor Gas Dryerfor Electric DryerWasher HookupCircuit Breakers
- Water: Public
- Sewer: Public Sewer
- Source: MLS Property Information Network
- Exclusions: Lawn MowerWindow Ac Units
This listing courtesy of Esposito Group , eXp Realty LLC
Monthly Payment
- Principal & Interest $
- Property Taxes $
- Home Insurance $
- VA Funding Fee $

 New - 1 day ago