100 A St 2, Boston, MA 02127
- 2 beds |
- 3 baths |
- 1,785 sqft
 Condominium
  Built in 2019
  —— sqft lot
  1 car garage
  $938/sqft
  Listed 7 days ago
Property Description
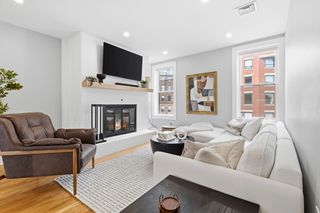
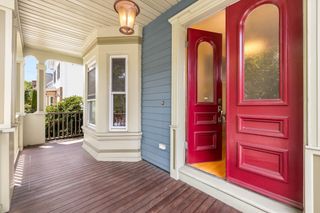
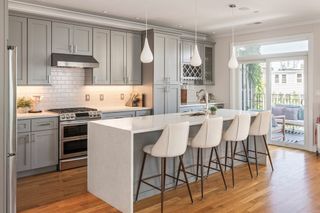
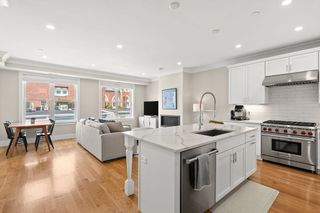
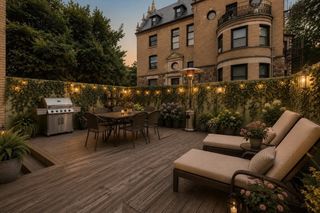
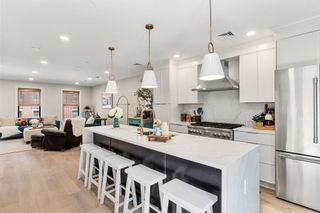
Incredible natural light and a sophisticated, functional floor plan define this stunning residence at 100 A Street. Floor-to-ceiling windows showcase vibrant neighborhood views from every room, filling the spacious 2-bedroom, 2.5-bath home with natural light. The thoughtfully designed layout features two en-suite bedrooms and a chef's kitchen appointed with Wolf and Sub-Zero appliances, custom cabinetry, and quartz countertops. The dining area offers exceptional flexibility with a custom California Closets built-in office and Murphy bed, creating the perfect space for guests or work-from-home living. Spa-inspired baths feature steam showers and designer finishes, while hardwood floors, custom wardrobes, automated blinds, Smart Home technology, elevator access, and a private balcony off the primary suite enhance everyday comfort and convenience. One heated garage parking space is included. Built in 2019, this 100% owner-occupied building offers outstanding amenities, including a roof deck with an outdoor kitchen, landscaped common areas, and a club room. Ideally situated between Broadway Station and the Seaport, the location provides exceptional access to I-90, I-93, and public transportation, with Broadway Station and bus service just one block away for effortless commuting. A scenic waterfront walkway along the Fort Point Channel offers a convenient and enjoyable connection to the Seaport and South Station, while A Street Park is also just one block away. This is a rare opportunity to enjoy modern luxury, exceptional amenities, and unbeatable accessibility in one of Boston's most sought-after neighborhoods.
- Listing Status:
- Active
- Date Added:
- July 22, 2026
- Data Last Updated:
- July 29, 2026 at 6:06PM
- Listing Office:
- Redfin Corp. : 617-340-7803
- Listing Agent:
- Daniel Kessinger : 617-470-9888
- MLS ID:
- 73553226

- General: DeckDeck - RoofCity View(s)ScreensRain Gutters
- Parking: UnderGarage Door OpenerHeated GarageOff StreetParking spaces: 1
- Roofing: Rubber
- Windows: Insulated WindowsScreens
- General: FrameBrickStone1
- HOA Amenities: Elevator(s)ClubroomWaterSewerInsuranceMaintenance StructureSnow RemovalTrashReserve Funds914.0Monthly
- Originating MLS: MLS Property Information Network
- County: Suffolk
- Zoning: CDW:06 P:01192 S:0065135759
- View: CityView
- Utilities: for Gas Rangefor Gas Ovenfor Gas DryerWasher Hookup
- Water: Public
- Sewer: Public Sewer
- Source: MLS Property Information Network
This listing courtesy of Daniel Kessinger , Redfin Corp.
Monthly Payment
- Principal & Interest $
- Property Taxes $
- Home Insurance $
- VA Funding Fee $

 New - 13 hours ago