101 Hackensack Rd, Boston, MA 02467
- 4 beds |
- 4 baths |
- 4,345 sqft
 Single-Family Home
  Built in 1960
  5,663sqft lot
 2 car garage
  $425/sqft
  Listed 1 month ago
Property Description
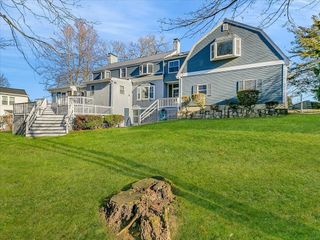
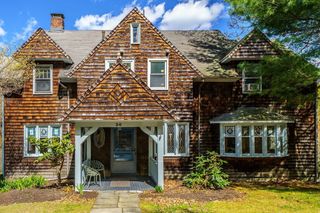
Fully renovated luxury corner home. This property offers 3 levels of living space. Upon entry is an open floor plan featuring hardwood floors throughout, recessed lighting, 2 zones for A/C, 1/2 bath, cathedral living room w/ electric fireplace, built-ins, a formal dining room with 2 skylight windows, brand new kitchen w/ all SS Cafe appliances, Taj Mahal Island and countertops, instant hot water dispenser, wine cooler, vented hood and pantry. The sliding door from the kitchen leads you to your outdoor space, perfect for barbequing & entraining friends & family. Down the hall, you'll find 2 large bedroom, laundry room, & full bath w/ double sinks. At the end of the hall is the primary suite with cathedral ceilings, walk-in closet, an en-suite bathroom, w/ double sink, heated towel holder, soaking tub, and shower. 3rd floor offers a wonderful office space/play area w/ storage/built-ins. LL has heated floors throughout 2nd living room bedroom, full bathroom, & gym with an infrared sauna.
- Listing Status:
- Active
- Date Added:
- June 25, 2026
- Data Last Updated:
- August 6, 2026 at 5:05AM
- Listing Office:
- Rise Signature Homes : 617-383-5659
- Listing Agent:
- Vena Priestly : 617-935-6158
- MLS ID:
- 73541861

- Style: Raised Ranch
- Parking: AttachedUnderStorageOff StreetTandemPavedParking spaces: 4
- Roofing: Shingle
- Windows: Insulated Windows
- General: FrameConcrete Perimeter
- Road/Access: Public
- Originating MLS: MLS Property Information Network
- County: Suffolk
- Zoning: R1W:20 P:03879 S:0001428365
- Utilities: for Gas Rangefor Gas DryerWasher Hookup200+ Amp Service
- Water: Public
- Sewer: Public Sewer
- Source: MLS Property Information Network
This listing courtesy of Vena Priestly , Rise Signature Homes
Monthly Payment
- Principal & Interest $
- Property Taxes $
- Home Insurance $
- VA Funding Fee $