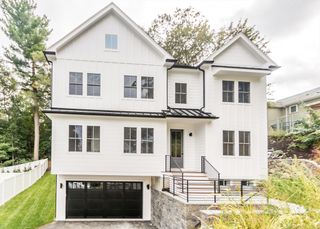
243 Upland Ave, Newton, MA 02461
- 4 beds |
- 5 baths |
- 3,847 sqft
 Single-Family Home
  Built in 1914
  0.6acre lot
 2 car garage
  $520/sqft
  Listed 2 months ago
Property Description
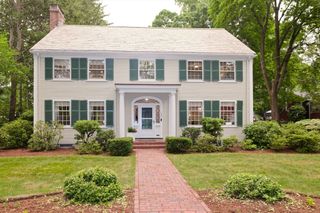
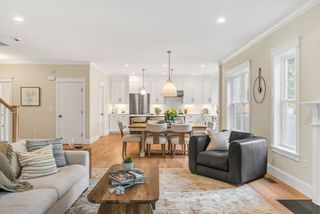
This is a rare opportunity atop one of Newton’s most coveted hilltop locations. Winner of the Newton Beautification Award and featured in a local design magazine, this original farmhouse—held by fewer than five owners—blends timeless character with thoughtful modern updates and exceptional future potential. Surrounded by $5–$6.5M homes, the setting is truly premier. The residence offers 4 bedrooms, 3 full baths, and 2 half baths, including two fully renovated designer baths featuring a slipper tub and Italian marble vanity. The chef’s kitchen boasts a Sub-Zero refrigerator, chefs 6-burner gas convection range with center griddle, wine fridge, and powered skylight. Enjoy two level deck, three wood-burning fireplaces plus a gas fireplace. The grand primary suite includes a spa-like bath, large walk-in closet +Accessory room. Updates throughout preserve historic charm while providing modern comfort, including a new architectural shingle roof. In-law or home office suite potential.
- Listing Status:
- Active
- Date Added:
- May 12, 2026
- Data Last Updated:
- July 30, 2026 at 1:06AM
- Listing Office:
- Red Tree Real Estate : 617-487-8015
- Listing Agent:
- Adam Kotkin : 617-694-7356
- MLS ID:
- 73516643

- General: Porch - EnclosedDeck - WoodRain GuttersStorageFenced Yard
- Style: Colonial
- Parking: AttachedPaved DriveOff StreetParking spaces: 7
- Roofing: ShingleRubber
- Windows: Insulated Windows
- General: FrameConcrete Perimeter
- Road/Access: PublicPrivate Road
- Originating MLS: MLS Property Information Network
- County: Middlesex
- Zoning: SR2S:83 B:027 L:0027707518
- Fencing: Fenced
- Water: Public
- Sewer: Public Sewer
- Source: MLS Property Information Network
This listing courtesy of Adam Kotkin , Red Tree Real Estate
Monthly Payment
- Principal & Interest $
- Property Taxes $
- Home Insurance $
- VA Funding Fee $