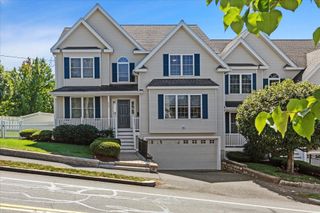
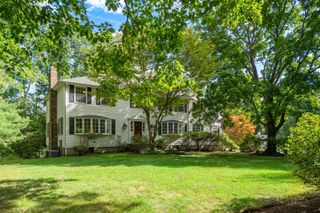
126 Walnut St 126, Wellesley, MA 02481
- 4 beds |
- 4 baths |
- 3,200 sqft
 Single-Family Home
  Built in 2014
  0.52acre lot
 2 car garage
  $561/sqft
  Listed 1 month ago
Property Description
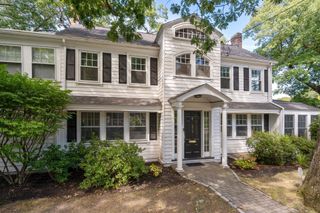
Move right in to this beautifully appointed 4-bedroom home offering exceptional space, custom finishes, and designer details throughout. The sun-filled open floor plan features a white kitchen with Carrara marble countertops that flows effortlessly into the inviting family room with a gas fireplace. A private deck off the family room is perfect for grilling and outdoor entertaining, while abundant south-facing windows fill the home with natural light. A first-floor office provides an ideal work-from-home space. The spacious primary suite offers walk-in closet and a spa-inspired bath. Two addt’l bedrooms share a full bath. The walkout lower level boasts 12-foot ceilings, a large recreation room, and flexible bonus space for a 4th bedroom w/ a full bath or fitness room. A 2-car garage, professional landscaping, and a level backyard complete this exceptional property. Conveniently located near Boston, commuter rail, shops, restaurants, the Schofield School playground and tennis courts!
- Listing Status:
- Active
- Date Added:
- July 24, 2026
- Data Last Updated:
- September 20, 2026 at 2:07PM
- Listing Office:
- William Raveis R.E. & Home Services : 781-235-5000
- Listing Agent:
- Debi Benoit : 617-962-9292
- MLS ID:
- 73554554

- General: DeckPatioCovered Patio/DeckRain GuttersProfessional Landscaping
- Style: Other (See Remarks)
- Parking: AttachedHeated GaragePaved DriveOff StreetPavedParking spaces: 6
- Roofing: Shingle
- Windows: Insulated Windows
- General: FrameConcrete Perimeter
- Originating MLS: MLS Property Information Network
- County: Norfolk
- Zoning: SR10M:028 R:032 S:1257513
- Utilities: 200+ Amp Service
- Water: Public
- Sewer: Public Sewer
- Source: MLS Property Information Network
This listing courtesy of Debi Benoit , William Raveis R.E. & Home Services
Monthly Payment
- Principal & Interest $
- Property Taxes $
- Home Insurance $
- VA Funding Fee $

 New - 2 days ago