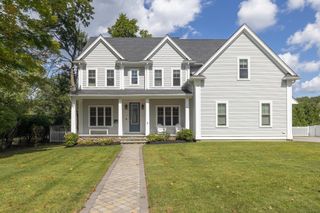
10 Circle Dr, Dover, MA 02030
- 5 beds |
- 4 baths |
- 3,674 sqft
 Single-Family Home
  Built in 1974
  1.53acre lot
 2 car garage
  $476/sqft
  Listed 7 days ago
Property Description
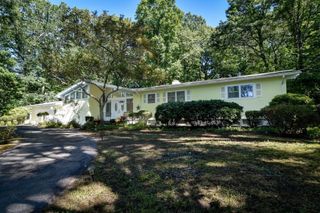
Wonderful opportunity in a popular neighborhood setting on the Wellesley/Needham side of Dover. Charming five bedroom country colonial sited on 1.5 acres bordering conservation land. This thoughtfully designed home offers an open floor plan filled with natural light well suited for family activities and formal entertaining. The charm and warmth of this classic colonial welcomes visitors into the gracious foyer with marble floors and a winding stairway. The first level opens up to an expansive family room with vaulted ceiling, stone fireplace and sliders to deck, a beautifully renovated gourmet kitchen with dining area, French doors leading to the formal dining room, and a large living room with the second fireplace. In addition, there is a private wood paneled office overlooking the backyard. Important to note- that the first floor bath has been totally modified to be handicap accessible with a very large open "roll in" shower. The second level features five generous bedrooms including the primary suite which has a walk in closet and full bath. The lower basement area is unfinished but has an abundance of storage areas and great potential for finishing. A Reeds Ferry shed was installed for lawn equipment.
- Listing Status:
- Active
- Date Added:
- September 13, 2026
- Data Last Updated:
- September 20, 2026 at 3:09PM
- Listing Office:
- Compass : 617-206-3333
- Listing Agent:
- The Bohlin Group : 508-944-4580
- MLS ID:
- 73576496

- General: DeckRain GuttersStorage
- Style: Colonial
- Parking: AttachedGarage Door OpenerStoragePaved DriveOff StreetParking spaces: 5
- Roofing: Shingle
- General: FrameConcrete Perimeter
- Road/Access: Public
- Originating MLS: MLS Property Information Network
- County: Norfolk
- Zoning: R1M:0005 B:00046 L:000078067
- Water: Private
- Sewer: Private Sewer
- Source: MLS Property Information Network
This listing courtesy of The Bohlin Group , Compass
Monthly Payment
- Principal & Interest $
- Property Taxes $
- Home Insurance $
- VA Funding Fee $

 New - 3 days ago