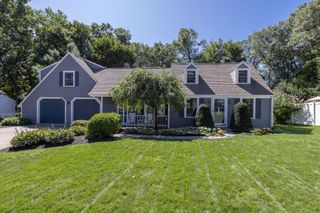
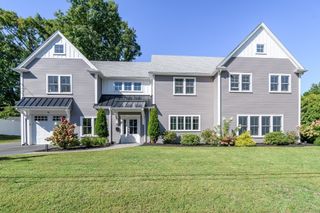
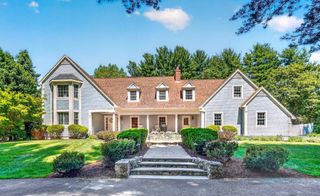
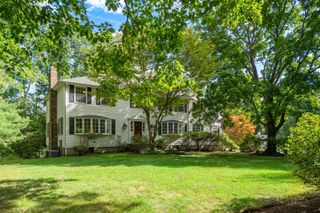
9 Raleigh Rd, Dover, MA 02030
- 4 beds |
- 3 baths |
- 3,507 sqft
 Single-Family Home
  Built in 1956
  1.58acre lot
 2 car garage
  $456/sqft
  Listed 4 days ago
Property Description
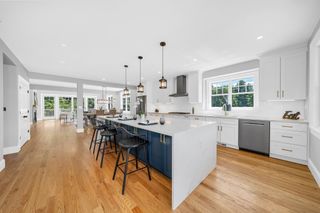
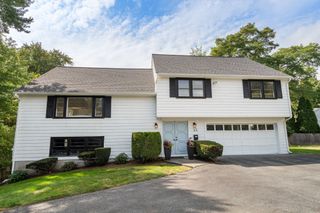
Located in the heart of Glen Ridge Estates, minutes to Wellesley Square, this well cared for home offers wonderful one floor living with spacious rooms, high ceilings in entertaining areas and oversized 1.6 acre private lot with desirable circular driveway. This property offers the perfect combination of space, comfort, and classic New England charm. The thoughtfully designed floor plan provides inviting living spaces ideal for both everyday living and entertaining, with an easy flow throughout the home. Generously sized rooms and abundant natural light create a warm and welcoming atmosphere. The expansive grounds outdoors offer plenty of room to relax, entertain garden, or enjoy everything this peaceful setting has to offer.
- Listing Status:
- Active
- Date Added:
- September 16, 2026
- Data Last Updated:
- September 20, 2026 at 4:06PM
- Listing Office:
- Dover Country Properties Inc. : 508-785-1550
- Listing Agent:
- Leslie Hughes : 508-232-0453
- MLS ID:
- 73578328

- General: Porch - EnclosedDeck - VinylPatioCabanaCabana
- Style: Ranch
- Parking: AttachedPaved DriveOff StreetPavedParking spaces: 9
- Roofing: Shingle
- General: FrameConcrete Perimeter
- Road/Access: Public
- Originating MLS: MLS Property Information Network
- County: Norfolk
- Zoning: R1M:0009 B:0100 L:000078570
- Utilities: 200+ Amp Service
- Water: Private
- Sewer: Private Sewer
- Source: MLS Property Information Network
- Exclusions: Chandeliers Dining Room - Sconces Above The Fireplace In Living Room. Pot Holder Hanging In Kitchen
This listing courtesy of Leslie Hughes , Dover Country Properties Inc.
Monthly Payment
- Principal & Interest $
- Property Taxes $
- Home Insurance $
- VA Funding Fee $

 New - 2 days ago