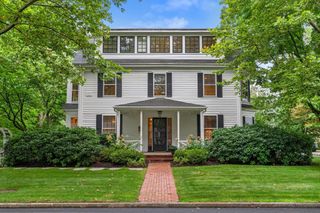
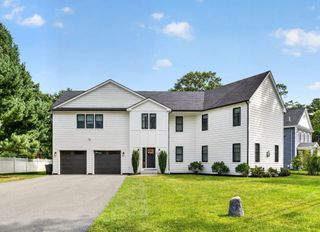
16 Bradford Rd, Natick, MA 01760
- 4 beds |
- 4 baths |
- 3,200 sqft
 Single-Family Home
  Built in 2024
  0.35acre lot
 1 car garage
  $497/sqft
  Listed 4 days ago
Property Description
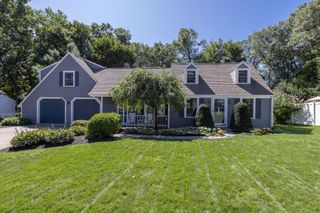
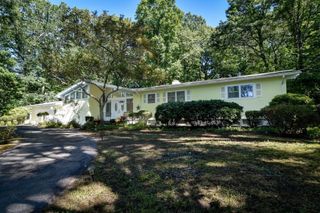
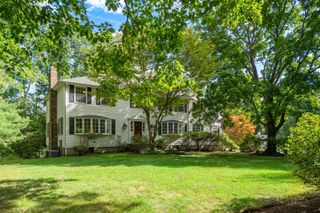
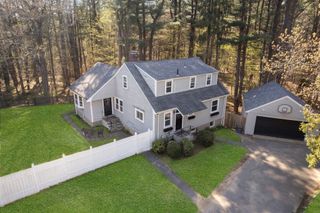
Welcome to this stunning, newly constructed Wethersfield home, built in 2024 and thoughtfully designed with high-end finishes throughout. From the moment you enter, the inviting foyer and additional convenient mudroom you are immersed in this beautifully appointed home. The main level features an open-concept floor plan with a spacious dining area, oversized center island and large family room with sliders leading to a generous backyard and patio, perfect for entertaining or relaxing outdoors. The backyard is significantly large, private and flat- a true gem. A powder room, one car garage, and storage closet add everyday convenience. Upstairs, the luxurious primary suite offers a large walk-in closet with natural light and private en-suite bath with heated floor, double sink and stone shower. The second floor also features a convenient laundry room and three additional spacious bedrooms, one with an ensuite bathroom and three full bathrooms total upstairs, providing plenty of room for family and guests. This home is bathed in natural light! An unfinished walk-up attic offers excellent storage and the potential to create additional living space in the future. Ideally located in a desirable Wethersfield neighborhood with close proximity to local schools, restaurants, shopping, and major routes, this exceptional home offers the perfect combination of style, comfort, and convenience. Truly a gem—come see all it has to offer!
- Listing Status:
- Active
- Date Added:
- September 16, 2026
- Data Last Updated:
- September 20, 2026 at 4:06PM
- Listing Office:
- Compass : 781-365-9954
- Listing Agent:
- The Allain Group : 617-820-8114
- MLS ID:
- 73578529

- General: PatioRain GuttersSprinkler System
- Style: Colonial
- Parking: AttachedPaved DriveOff StreetParking spaces: 5
- Roofing: Shingle
- Windows: Insulated Windows
- General: FrameSlab
- Road/Access: Public
- Originating MLS: MLS Property Information Network
- County: Middlesex
- Zoning: RSCM:00000013 P:00000129664807
- Water: Public
- Sewer: Public Sewer
- Source: MLS Property Information Network
This listing courtesy of The Allain Group , Compass
Monthly Payment
- Principal & Interest $
- Property Taxes $
- Home Insurance $
- VA Funding Fee $