20 Winter Street, Medfield, MA 02052
- 5 beds |
- 3 baths |
- 4,208 sqft
 Single-Family Home
  Built in 2001
  1acre lot
 2 car garage
  $399/sqft
  Listed 5 days ago
Property Description
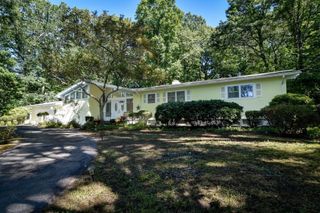
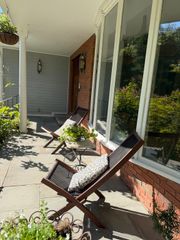
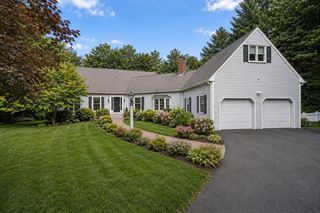
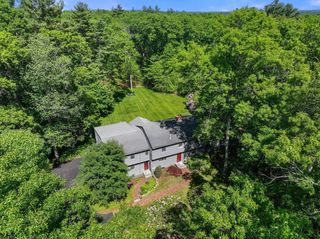
Exquisite home located on a beautifully landscaped one-acre lot just minutes from Medfield's vibrant town center, and top-rated schools. Quality craftsmanship shines throughout with hardwood floors, custom millwork and elegant finishes. A welcoming mahogany farmer's porch leads to a dramatic two-story foyer. The granite kitchen with stainless steel appliances, wall oven, electric cooktop and dining area opens to a vaulted fireplaced family room with a wall of windows and French doors to a bluestone patio with retractable awning and hot tub overlooking the private backyard. The main level also features a formal dining room, fireplaced living room, half bath, mudroom and a versatile first-floor bedroom or home office. Upstairs offers a spacious primary suite with walk-in closet and spa-like bath, plus three additional bedrooms, full bath and laundry. Walkout lower level with recreation space, workshop and ample storage. A wonderful combination of quality, comfort and outdoor living.
- Listing Status:
- Active
- Date Added:
- September 15, 2026
- Data Last Updated:
- September 20, 2026 at 4:06PM
- Listing Office:
- Legacy Properties : 781-799-5344
- Listing Agent:
- Gail LiDonni : 781-799-5344
- MLS ID:
- 73577110

- General: PorchPatioRain GuttersHot Tub/SpaProfessional LandscapingSprinkler SystemDecorative LightingGardenStone WallWorkshopPrivate
- Style: Cape
- Parking: AttachedGarage Door OpenerPaved DriveOff StreetParking spaces: 12
- Roofing: Shingle
- Windows: Insulated Windows
- General: FrameConcrete Perimeter
- Road/Access: Public
- Originating MLS: MLS Property Information Network
- County: Norfolk
- Zoning: RES114840
- Utilities: for Electric Rangefor Electric Ovenfor Electric DryerWasher HookupIcemaker ConnectionCircuit Breakers200+ Amp Service
- Water: Public
- Sewer: Public Sewer
- Source: MLS Property Information Network
- Exclusions: All Personal Property.
This listing courtesy of Gail LiDonni , Legacy Properties
Monthly Payment
- Principal & Interest $
- Property Taxes $
- Home Insurance $
- VA Funding Fee $


 New - 3 days ago