53 Green Ln, Sherborn, MA 01770
- 4 beds |
- 4 baths |
- 4,650 sqft
 Single-Family Home
  Built in 1987
  2acre lot
 2 car garage
  $366/sqft
  Listed 3 days ago
Property Description
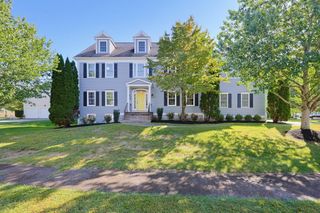
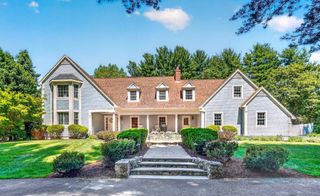
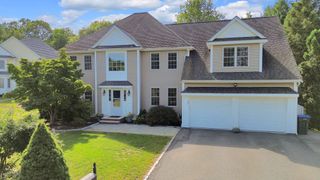
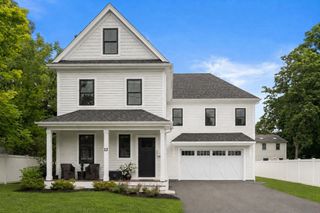
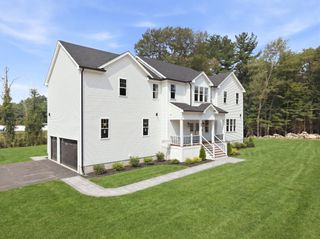
Tucked within Sherborn’s quiet, wooded landscape, 53 Green Lane is a refined retreat where expansive windows frame lush views and light, scale and natural beauty take center stage. Hardwood floors, soaring ceilings and warm architectural details create inviting, beautifully proportioned interiors with an easy flow for everyday living and entertaining. The well-appointed kitchen and casual dining area open seamlessly to the deck, extending the living experience outdoors. Upstairs, the vaulted primary suite offers a private escape with a skylit bath, jetted tub and glass-enclosed shower. Multiple outdoor living spaces, including a multi-level deck with pergola, overlook the lawn and elegant woodlands beyond, creating a tranquil backdrop through every season. Distinctive, private and effortlessly livable, this is a rare opportunity in one of MetroWest’s most desirable towns, with Dover-Sherborn High School ranked #1 among Greater Boston public high schools by Boston magazine in 2026.
- Listing Status:
- Active
- Date Added:
- September 17, 2026
- Data Last Updated:
- September 20, 2026 at 5:06PM
- Listing Office:
- Keller Williams Boston MetroWest : 508-877-6500
- Listing Agent:
- The Berkowitz Team : 508-479-9000
- MLS ID:
- 73579364

- General: DeckDeck - WoodTennis Court(s)Rain GuttersStorageBarn/StableProfessional LandscapingGardenHorses PermittedKennelStone WallBarn/Stable
- Style: Contemporary
- Parking: AttachedUnderPaved DriveOff StreetDrivewayPavedUnpavedParking spaces: 8
- Roofing: Shingle
- Windows: Window(s) - PictureInsulated Windows
- General: FrameConcrete Perimeter
- Road/Access: Public
- Originating MLS: MLS Property Information Network
- County: Middlesex
- Zoning: RBM:0006 B:0000 L:77E741531
- View: Scenic View(s)View
- Utilities: for Electric Rangefor Electric Ovenfor Electric DryerWasher HookupIcemaker Connection220 Volts200+ Amp Service
- Water: Private
- Sewer: Private Sewer
- Source: MLS Property Information Network
This listing courtesy of The Berkowitz Team , Keller Williams Boston MetroWest
Monthly Payment
- Principal & Interest $
- Property Taxes $
- Home Insurance $
- VA Funding Fee $