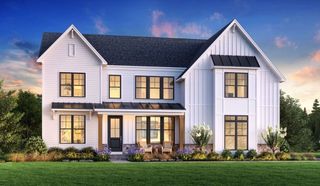
30 Mill St, Holliston, MA 01746
- 4 beds |
- 5 baths |
- 4,587 sqft
 Single-Family Home
  Built in 2026
  0.92acre lot
 3 car garage
  $414/sqft
  Listed 1 month ago
Property Description
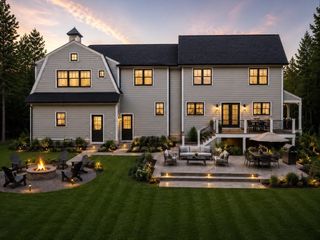
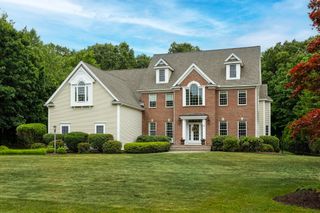
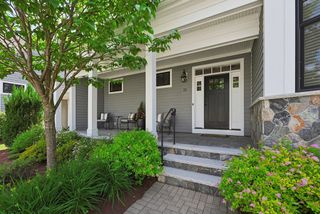
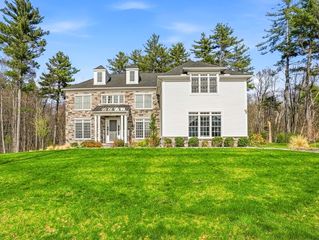
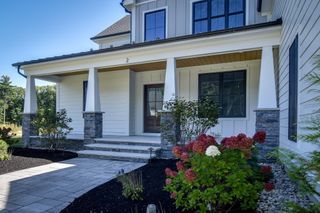
NEW CONSTRUCTION. Comfortable sophistication best describes this newly constructed home, located on a country road and situated on almost an acre of land. The open-concept first floor is ideal for family gatherings and entertaining, featuring an impressive kitchen with a large center island, with a quartz waterfall countertop, a wine cooler, and stainless steel appliances. The kitchen and dining area flow seamlessly into the living room, which is accented by a gas fireplace. Additionally, a dedicated library/office provides a wonderful space for working from home or quiet reading. Upstairs, a central sitting area with a second fireplace connects four bedrooms, each featuring hardwood floors, ribbon lighting, and its own private bath. The primary suite is a retreat in its self, offering a third fireplace that provides the sleeping area with a warm glow. The primary bath includes a soaking tub, an oversize tile shower, and a double vanity, while the dressing room provides ample space for clothing and accessories; it's nothing less than a dream. A convenient second-floor laundry room is also located just off the sitting area. If the above-ground living space is not enough, the full, finished basement is the perfect spot for play or hosting a game-viewing party. The living space continues outside to a stone patio complete with an outdoor kitchen. Three car garage with high ceilings provides space for larger vehicles or multilevel storage . Plus, the property is close enough to the golf course that you can drive your cart home to drop off your clubs. Don't miss the opportunity to see this stunning home. ANY OFFERS PRESENTED BETWEEN 8/28-9/5 - PLEASE ALLOW 48 HOUR RESPONSE TIME
- Listing Status:
- Active
- Date Added:
- July 30, 2026
- Data Last Updated:
- September 14, 2026 at 12:06AM
- Listing Office:
- Century 21 Custom Home Realty : 508-473-4777
- Listing Agent:
- Cindy Donati : 508-341-8950
- MLS ID:
- 73557149

- General: PorchPatio
- Style: Colonial
- Parking: AttachedPaved DriveOff StreetParking spaces: 7
- Roofing: Shingle
- Windows: Insulated Windows
- General: FrameConcrete Perimeter
- Road/Access: Public
- Originating MLS: MLS Property Information Network
- County: Middlesex
- Zoning: Res
- Utilities: for Gas Range220 VoltsCircuit Breakers
- Water: Public
- Sewer: Private Sewer
- Source: MLS Property Information Network
This listing courtesy of Cindy Donati , Century 21 Custom Home Realty
Monthly Payment
- Principal & Interest $
- Property Taxes $
- Home Insurance $
- VA Funding Fee $

 New - 1 day ago