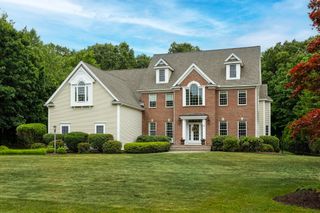
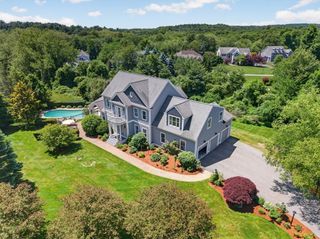
9 Montana Road, Hopkinton, MA 01748
- 5 beds |
- 4 baths |
- 4,789 sqft
 Single-Family Home
  Built in 2026
  0.67acre lot
 2 car garage
  $418/sqft
  Listed 2 months ago
Property Description
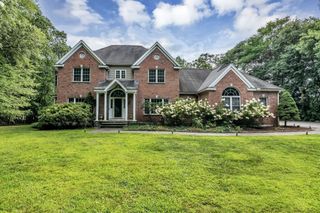
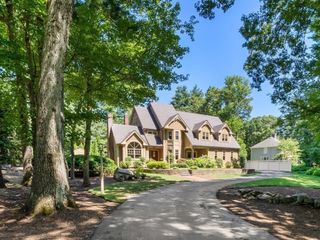
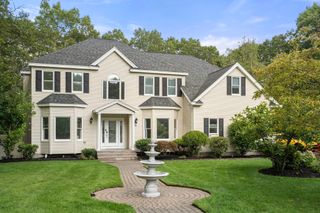
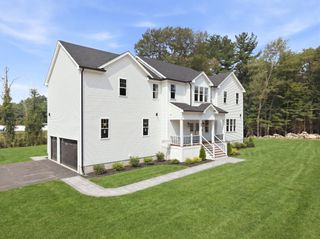
New construction in the heart of downtown! Bring your vision to life w this stunning, modern Colonial, to be built, featuring 4-5 beds, 3.5+ baths across ~4,800 sq. ft. of meticulously planned, customizable space. The versatile floor plan can be tailored to your preferred size and lifestyle, offering options for 1st-floor bedroom suite or a home/business office w separate entry, mudroom, a chef’s dream kitchen w walk-in pantry, expansive family room & elegant dining room. Upstairs, 4 huge bedrooms w hardwood floors. Primary en suite w dual walk-ins. Options for finished basement w bed/ bath, perfect for entertainment & guests. Conceptual renderings allow you to visualize optional high-end finishes & flow of this dream home before construction even begins! Situated on flat & private 0.67-acre lot close to top-rated schools, shops & restaurants. The front of the home beautifully faces Maple Street Ext & offers unique ADU potential w 2 driveways & 2+ car garage.
- Listing Status:
- Active
- Date Added:
- July 3, 2026
- Data Last Updated:
- September 13, 2026 at 10:08PM
- Listing Office:
- Foemmel Fine Homes : 508-808-1149
- Listing Agent:
- Kim Foemmel : 508-808-1149
- MLS ID:
- 73544458

- General: PorchDeck - CompositePatioRain GuttersProfessional LandscapingScreens
- Style: Colonial
- Parking: AttachedWorkshop in GarageOversizedPaved DriveOff StreetPavedParking spaces: 12
- Roofing: Shingle
- Windows: Insulated WindowsScreens
- General: FrameConcrete Perimeter
- Road/Access: PublicDead End
- Originating MLS: MLS Property Information Network
- County: Middlesex
- Zoning: RA5075103
- View: Scenic View(s)View
- Utilities: for Gas Range200+ Amp Service
- Water: Private
- Sewer: Public Sewer
- Source: MLS Property Information Network
This listing courtesy of Kim Foemmel , Foemmel Fine Homes
Monthly Payment
- Principal & Interest $
- Property Taxes $
- Home Insurance $
- VA Funding Fee $