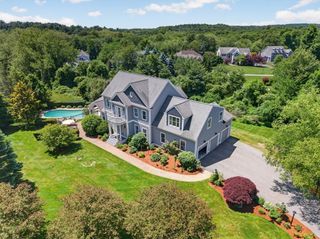
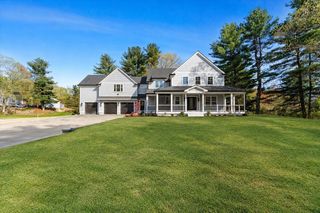
4 Myrtle Ave 20, Hopkinton, MA 01748
- 4 beds |
- 4 baths |
- 4,395 sqft
 Single-Family Home
  Built in 2025
  1.08acre lot
 3 car garage
  $478/sqft
  Listed 11 months ago
Property Description
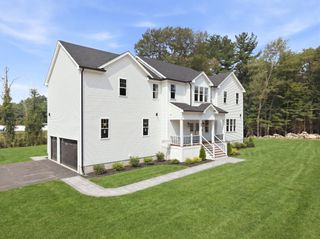
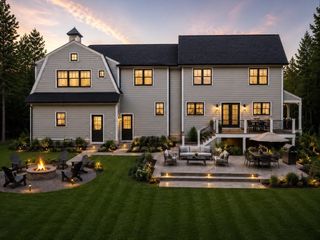
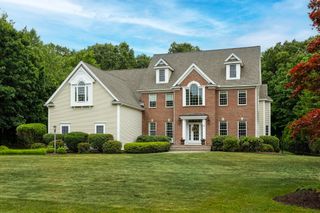
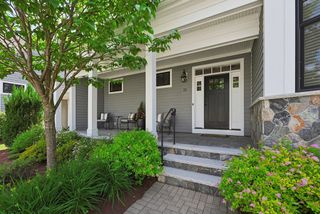
Toll Brothers NEW Construction! The Dickinson Modern Craftsman floorplan—an open-concept design tailored to your lifestyle. The kitchen features a large island and walk-in pantry, flowing into a casual dining area and a two-story great room with abundant windows and a cozy fireplace. Flexible spaces offer options for two home offices and a bonus workspace. The first-floor bathroom has been upgraded to a full bathroom. Upstairs, the private primary suite includes a sitting area and a spa-inspired bath with dual vanities, a soaking tub, upgraded walk-in shower with bench, and private water closet. Three additional bedrooms and two full baths complete the upper level. The finished basement adds extra space for relaxing with family or entertaining friends. Design Choices completed!
- Listing Status:
- Active
- Date Added:
- October 13, 2025
- Data Last Updated:
- September 14, 2026 at 12:06AM
- Listing Office:
- Toll Brothers Real Estate : 508-366-1440
- Listing Agent:
- Jillian Alcott : 978-289-2327
- MLS ID:
- 73442918

- General: Deck - CompositeRain GuttersScreens
- Style: ColonialFarmhouseCraftsmanOther (See Remarks)
- Parking: AttachedPaved DriveOff StreetParking spaces: 5
- Roofing: Shingle
- Windows: Insulated WindowsScreens
- General: FrameConcrete Perimeter
- Road/Access: Private Road
- HOA Amenities: 600.0Quarterly
- Originating MLS: MLS Property Information Network
- County: Middlesex
- Zoning: res534813
- Water: Public
- Sewer: Public Sewer
- Source: MLS Property Information Network
This listing courtesy of Jillian Alcott , Toll Brothers Real Estate
Monthly Payment
- Principal & Interest $
- Property Taxes $
- Home Insurance $
- VA Funding Fee $