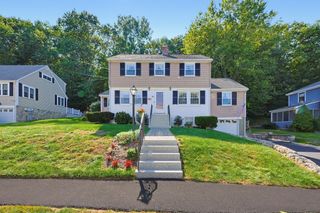
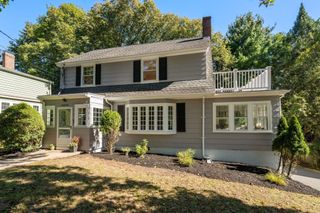
43 Meredith Circle, Needham, MA 02492
- 4 beds |
- 4 baths |
- 2,824 sqft
 Single-Family Home
  Built in 1972
  0.32acre lot
 2 car garage
  $478/sqft
  Listed 2 days ago
Property Description
Rare opportunity in a prime Needham setting. Tucked at the end of a quiet cul-de-sac, this spacious split-level home sits on an exceptional 14,056 sq. ft. (.32-acre) lot with an expansive backyard—an outstanding setting for outdoor living, play, entertaining, gardening, or future possibilities.Built in 1972, the home offers a flexible, generously scaled floor plan with a large living room, dining room, eat-in kitchen, and family room overlooking the yard. The upper levels include four well-proportioned bedrooms and two full baths, including a private primary suite with its own bath. A finished lower level adds versatile bonus space for a recreation room, home office, fitness area, or guests, while the attached two-car garage provides everyday convenience.Ready for its next chapter, this property presents an exciting opportunity to personalize, enhance, expand, or reimagine a substantial home on a truly notable lot in one of Needham’s most desirable neighborhoods. Convenient to Needham Town Center, commuter rail, and local amenities.
- Listing Status:
- Active
- Date Added:
- September 18, 2026
- Data Last Updated:
- September 20, 2026 at 1:07PM
- Listing Office:
- Hammond Residential Real Estate : 617-731-4644
- Listing Agent:
- Eileen Strong O Boy : 617-513-4343
- MLS ID:
- 73579806

- Parking: AttachedPavedParking spaces: 4
- Roofing: Shingle
- General: FrameMulti/SplitConcrete Perimeter
- Road/Access: Public
- Originating MLS: MLS Property Information Network
- County: Norfolk
- Zoning: SRB144183
- Utilities: for Electric Range
- Water: Public
- Sewer: Public Sewer
- Source: MLS Property Information Network
This listing courtesy of Eileen Strong O Boy , Hammond Residential Real Estate
Monthly Payment
- Principal & Interest $
- Property Taxes $
- Home Insurance $
- VA Funding Fee $

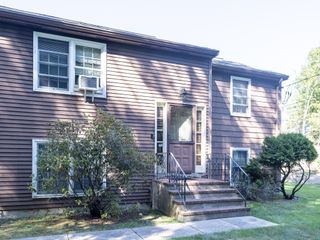
 New - 3 days ago