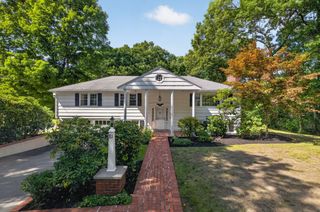
1187 South St., Needham, MA 02492
- 3 beds |
- 4 baths |
- 2,300 sqft
 Single-Family Home
  Built in 1981
  1.19acre lot
 2 car garage
  $598/sqft
  Listed 3 days ago
Property Description
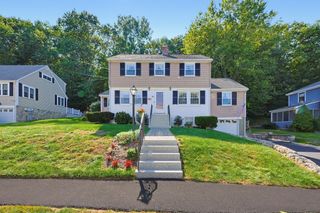
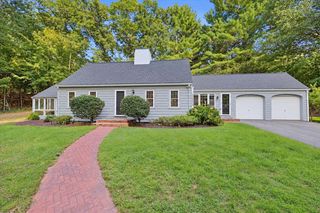
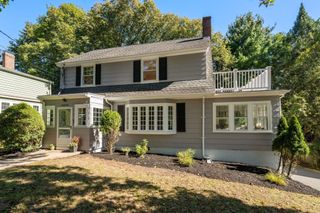
Unique opportunity for a home buyers, builders or investors to get a property on over an acre private level lot of prime real estate in a most sought after Needham locale. Sunny and spacious split level ranch with an amazing In-Law suite offers a flexible space and endless possibilities. Brand new custom design Eat-In kitchen with granite counters is a chef's delight . It adjoins seamlessly with a formal Dining room leading to a porch overlooking manicured grounds with an over an acre of land and beautiful exposed stone areas. Huge Living Room with a picture window and cozy fireplace. Excellent size bedrooms. Gleaming hardwood floors throughout. Some newer windows. Oversized lower level family room offers a wood burning stove and leads to a private deck. New Buderus boiler , state of art heating system with on demand hot water in 70 gallon storage tank. 2 car garage. Newley paved driveway with lots of parking spaces. Enjoy the convenience of Needham living with excellent school system, public transportation, medical facilities, walking trails and easy highway access.
- Listing Status:
- Active
- Date Added:
- September 17, 2026
- Data Last Updated:
- September 20, 2026 at 3:09PM
- Listing Office:
- Garvin Real Estate Group : 617-209-7970
- Listing Agent:
- Darryl Garvin : 617-515-2560
- MLS ID:
- 73579422

- General: PorchDeckPatioRain GuttersStorageProfessional LandscapingIntegrated Pest ManagementGarden
- Style: Raised Ranch
- Parking: AttachedUnderGarage Door OpenerStorageWorkshop in GarageOversizedPaved DriveOff StreetDeededDrivewayPavedParking spaces: 8
- Roofing: Shingle
- Windows: Skylight(s)Insulated Windows
- General: FrameStoneBlock
- Road/Access: Public
- Originating MLS: MLS Property Information Network
- County: Norfolk
- Zoning: res145998
- Utilities: for Electric Rangefor Electric Ovenfor Electric DryerWasher HookupGenerator ConnectionCircuit Breakers200+ Amp ServiceGenerator Connection
- Water: Public
- Sewer: Private Sewer
- Source: MLS Property Information Network
- Exclusions: Blink Buzzer And Cameras ExcludedAs Well As GeneratorSecond Fridge And Freezer.
This listing courtesy of Darryl Garvin , Garvin Real Estate Group
Monthly Payment
- Principal & Interest $
- Property Taxes $
- Home Insurance $
- VA Funding Fee $