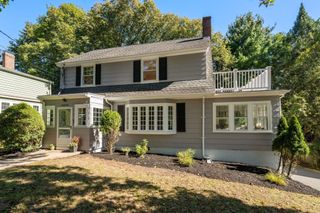
575 Chestnut Street, Newton, MA 02468
- 3 beds |
- 3 baths |
- 2,771 sqft
 Single-Family Home
  Built in 1920
  0.31acre lot
 1 car garage
  $613/sqft
  Listed 2 days ago
Property Description
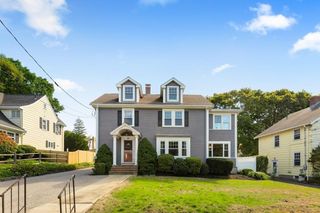
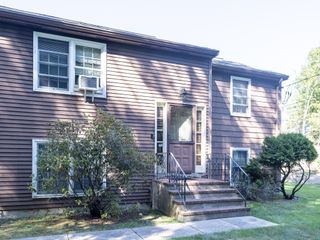
Waban! Nestled in a highly desirable and exceptionally convenient neighborhood, this gracious Colonial offers timeless character, generous living spaces and wonderful versatility on approximately one-third of an acre. A tiled vestibule framed by full-length sidelights provides a welcoming introduction to the home. The inviting interior features well-proportioned rooms and a spacious eat-in kitchen with a substantial center island and cooktop, ideal for everyday living and entertaining. Three generously sized bedrooms include a lovely primary suite featuring a walk-in closet illuminated by two expansive windows and an en suite bath with a classic clawfoot tub, separate shower, double sinks and charming arched windows. An exceptional feature of this home is the flexibility of the home office which offers a separate waiting area with built-in bookshelves and its own private entrance—an ideal arrangement for working from home, meeting with clients or creating a private professional space. Set on a beautiful 13,537 square foot lot, the property offers a wonderful combination of indoor comfort and outdoor space in one of Newton’s most sought-after villages. Enjoy close proximity to Waban Square with its shops, restaurants, neighborhood amenities, Angier Elementary as well as the school bus pick up and drop off for Brown and NSHS. Near Cold Spring Park, Mass General Brigham Newton-Wellesley Hospital, and the Riverside D Line for convenient access into Boston. Commuting by car? Route 9, the Mass Pike and Route 95 are quite close! A special opportunity to enjoy classic Colonial architecture, flexible living and an outstanding location!
- Listing Status:
- Active
- Date Added:
- September 18, 2026
- Data Last Updated:
- September 20, 2026 at 12:06PM
- Listing Office:
- Gibson Sotheby's International Realty : 617-332-1400
- Listing Agent:
- The Margie and Jon Team : 617-939-7800
- MLS ID:
- 73579711

- General: PatioRain Gutters
- Style: Colonial
- Parking: AttachedPaved DriveOff StreetDrivewayPavedParking spaces: 6
- Roofing: Shingle
- General: FrameConcrete Perimeter
- Road/Access: Public
- Originating MLS: MLS Property Information Network
- County: Middlesex
- Zoning: SR2695880
- Utilities: for Gas Range200+ Amp Service
- Water: Public
- Sewer: Public Sewer
- Source: MLS Property Information Network
This listing courtesy of The Margie and Jon Team , Gibson Sotheby's International Realty
Monthly Payment
- Principal & Interest $
- Property Taxes $
- Home Insurance $
- VA Funding Fee $

 New - 3 days ago