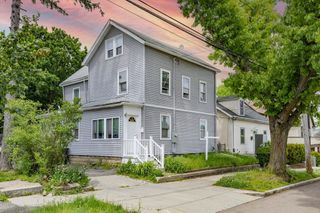
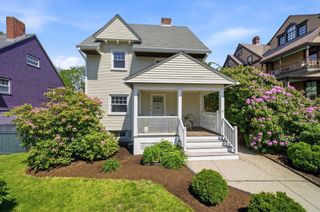
102 Pierce Street, Boston, MA 02136
- 4 beds |
- 4 baths |
- 2,175 sqft
 Single-Family Home
  Built in 1900
  5,663sqft lot
 —— car garage
  $368/sqft
  Listed 14 days ago
Property Description
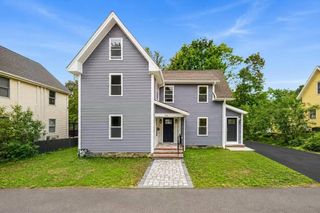
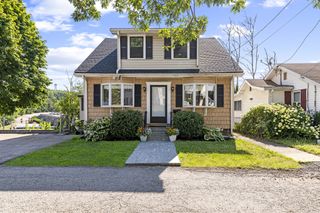
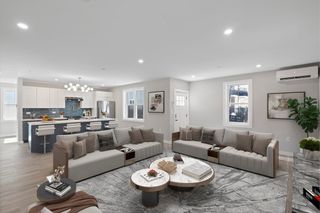
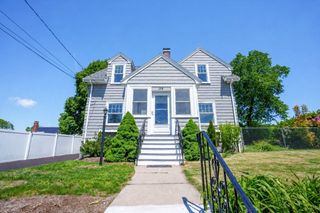
Welcome to 102 Pierce Street, a beautifully renovated Hyde Park home offering modern finishes, thoughtful design and a convenient location in the desirable Fairmount/Readville corridor. This stunning 4 bedroom, 3.5 bathroom residence has been completely transformed with quality updates throughout, creating the perfect blend of comfort, style and functionality.The inviting open concept layout features a gorgeous modern kitchen with updated cabinetry, sleek finishes and contemporary details that flow seamlessly into the living space. Spacious bedrooms provide flexibility for family or a home office while the beautifully renovated bathrooms add a touch of luxury throughout.Enjoy easy access to the Fairmount commuter rail, local shops, restaurants, parks and major routes. Whether you’re a first time buyer or searching for a turnkey Boston home, 102 Pierce Street delivers the space, convenience and modern lifestyle you’ve been looking for. Open House: Saturday 12-2 PM & Sunday 2-4 PM
- Listing Status:
- Active
- Date Added:
- July 15, 2026
- Data Last Updated:
- July 29, 2026 at 5:06PM
- Listing Office:
- Centre Realty Group : 617-739-7000
- Listing Agent:
- Kensley Dimmott : 617-840-0470
- MLS ID:
- 73549866

- General: Porch
- Style: Colonial
- Parking: Off StreetPavedParking spaces: 4
- Roofing: Shingle
- Windows: Insulated Windows
- General: FrameBlockStone
- Road/Access: Public
- Originating MLS: MLS Property Information Network
- County: Suffolk
- Zoning: R118044680001338757
- Utilities: for Gas Range220 Volts
- Water: Public
- Sewer: Public Sewer
- Source: MLS Property Information Network
This listing courtesy of Kensley Dimmott , Centre Realty Group
Monthly Payment
- Principal & Interest $
- Property Taxes $
- Home Insurance $
- VA Funding Fee $