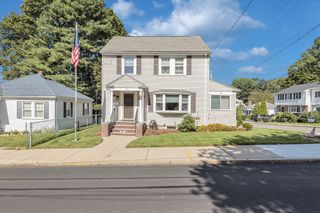
11 Grandview Street, Boston, MA 02131
- 4 beds |
- 2 baths |
- 1,692 sqft
 Single-Family Home
  Built in 1915
  6,970sqft lot
 —— car garage
  $452/sqft
  Listed 5 days ago
Property Description
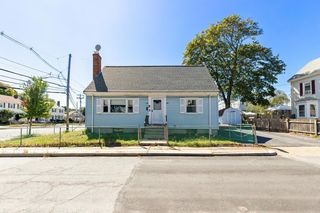
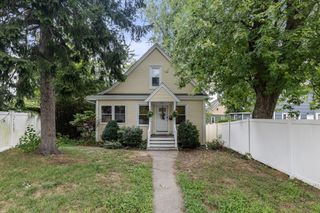
Welcome to this adorable single-family home tucked away on a peaceful dead-end street in Roslindale’s desirable Met Hill neighborhood. Full of character and old-house charm, this 4-bedroom, 1.5-bath home offers high ceilings, beautifully refinished hardwood floors, fresh paint, and new countertops that give the home a refreshed feel while preserving its classic appeal. The welcoming main level features a spacious living room and separate dining room, creating comfortable spaces for everyday living and entertaining. The high ceilings and refinished hardwood floors add warmth and character throughout, while the fresh paint and new countertops bring a clean, updated feel to this wonderful house. Four bedrooms provide plenty of space and flexibility for guests, a home office, or whatever your lifestyle calls for.Outside, the sizable yard is a true bonus, offering plenty of room for gardening, entertaining, playing, or simply enjoying some fresh air. The dead-end setting adds to the home's sense of privacy and neighborhood charm. Set in a great Roslindale location, this is a wonderful opportunity to own a classic single-family home with space, character, a generous yard, and thoughtful updates. A special house with plenty of charm and potential, ready for its next chapter.
- Listing Status:
- Active
- Date Added:
- September 15, 2026
- Data Last Updated:
- September 20, 2026 at 7:06AM
- Listing Office:
- Compass : 617-206-3333
- Listing Agent:
- Common Ground Collective Team : 617-520-4075
- MLS ID:
- 73577254

- General: Porch - EnclosedDeck - WoodFenced YardGarden
- Style: Colonial
- Parking: Off StreetPavedParking spaces: 1
- Roofing: Shingle
- General: FrameBlock
- Road/Access: PublicDead End
- Originating MLS: MLS Property Information Network
- County: Suffolk
- Zoning: 2F-50001392718
- Fencing: Fenced
- Utilities: Circuit Breakers100 Amp Service
- Water: Public
- Sewer: Public Sewer
- Source: MLS Property Information Network
- Exclusions: None
This listing courtesy of Common Ground Collective Team , Compass
Monthly Payment
- Principal & Interest $
- Property Taxes $
- Home Insurance $
- VA Funding Fee $

 New - 1 day ago