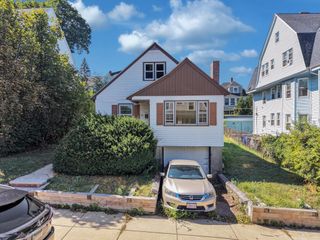
7 Kane St, Boston, MA 02125
- 4 beds |
- 2 baths |
- 1,875 sqft
 Single-Family Home
  Built in 1910
  3,920sqft lot
 —— car garage
  $346/sqft
  Listed 3 days ago
Property Description
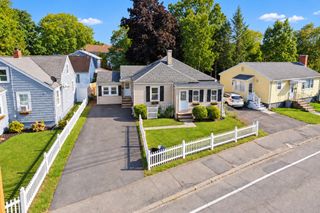
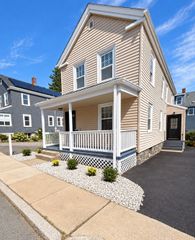
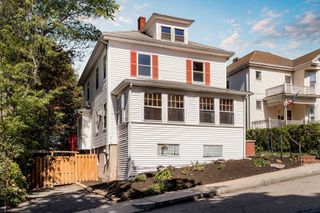
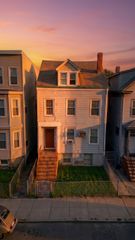
??Incredible single-family opportunity in Dorchester! This spacious 1,875 sq ft home offers exceptional room to grow, a flexible floor plan, and fantastic outdoor space.? The main level features a bright living room, dedicated dining area, full bathroom, home office/sunroom, and a first-floor bedroom. The spacious eat-in kitchen features granite countertops, a tile backsplash, a center island, laundry, and a double oven. Upstairs, you will find 3 generous bedrooms and a second full bathroom. The expansive primary suite,? with a sitting area, originally configured as two separate bedrooms, can potentially be converted back into a 5th bedroom to adapt to your changing needs.? Additional features include central heat?/AC, updated electrical, Mass Save blown-in insulation, a newer roof, a fully fenced yard, a private 2–3 car driveway, and a 2019 gas hot water tank. The property also offers convenient access to Boston’s major transportation options, including the MBTA Red Line, commuter rail, and I-93, making downtown Boston and surrounding neighborhoods easily accessible. Franklin Park Zoo, William J. Devine Golf Course, a variety of shops, restaurants, and neighborhood amenities are also nearby.? For buyers seeking a single-family home in Dorchester with substantial living space and room to add their own vision, this property offers a compelling opportunity. ?Schedule your tour today!
- Listing Status:
- Active
- Date Added:
- September 17, 2026
- Data Last Updated:
- September 20, 2026 at 7:06AM
- Listing Office:
- Keller Williams Realty Boston-Metro | Back Bay : 617-542-0012
- Listing Agent:
- Darnell Billings : 781-400-6767
- MLS ID:
- 73579345

- General: PorchDeck - WoodRain GuttersStorageScreensFenced Yard
- Style: Colonial
- Parking: Paved DriveOff StreetPavedParking spaces: 3
- Roofing: Shingle
- Windows: Insulated WindowsScreens
- General: FrameStone
- Road/Access: Public
- Originating MLS: MLS Property Information Network
- County: Suffolk
- Zoning: 2F-6000W:15 P:01914 S:0001298283
- Fencing: Fenced/EnclosedFenced
- Utilities: for Gas Rangefor Electric DryerWasher HookupIcemaker ConnectionCircuit Breakers100 Amp Service
- Water: Public
- Sewer: Public Sewer
- Source: MLS Property Information Network
- Exclusions: Seller Belongings
This listing courtesy of Darnell Billings , Keller Williams Realty Boston-Metro | Back Bay
Monthly Payment
- Principal & Interest $
- Property Taxes $
- Home Insurance $
- VA Funding Fee $

 New - 2 days ago