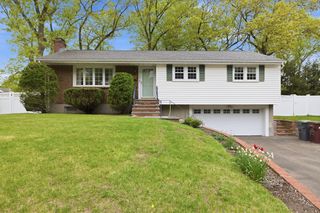
11 Hartlawn Rd, Boston, MA 02132
- 4 beds |
- 2 baths |
- 1,209 sqft
 Single-Family Home
  Built in 1954
  6,970sqft lot
 —— car garage
  $653/sqft
  Listed 3 days ago
Property Description
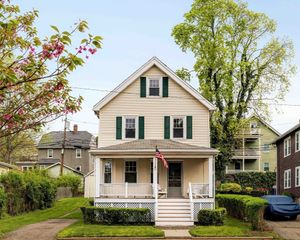
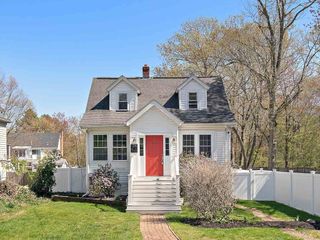
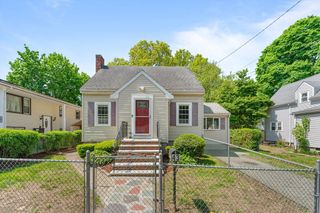
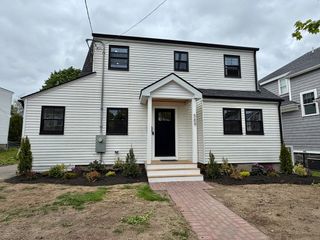
Presenting 11 Hartlawn Road, a meticulously updated single-family home offering 1200+ square feet of refined living space. This Cape-style home has been thoughtfully enhanced, particularly with a recently updated kitchen, ensuring a contemporary living experience. The heart of this home is its open-plan kitchen, seamlessly integrated with the living room, fostering an ideal environment for both daily living and entertaining. Corian countertops, a functional island, a custom range hood, and dual dual refrigerators combine aesthetic appeal with practical design. Adjacent to this, the living room is distinguished by its classic parquet flooring, adding a touch of timeless sophistication. This residence features three well-proportioned bedrooms, complemented by one full bathroom and one 3/4 bathroom. The exterior offers beautiful flowers, Asian pear and plum trees, and a fenced-in yard with patio for entertaining while friends, children, or pets explore the enclosed green space.
- Listing Status:
- Active
- Date Added:
- May 26, 2026
- Data Last Updated:
- May 30, 2026 at 3:07AM
- Listing Office:
- REMAX Executive Realty : 508-520-9696
- Listing Agent:
- The Arienti Group : 617-697-0528
- MLS ID:
- 73523647

- General: Porch - EnclosedDeck - VinylPatioRain GuttersFenced Yard
- Style: Cape
- Parking: Off StreetPavedParking spaces: 3
- Roofing: Shingle
- Windows: Skylight
- General: FrameConcrete Perimeter
- Road/Access: Public
- Originating MLS: MLS Property Information Network
- County: Suffolk
- Zoning: R1W:20 P:10383 S:0001434836
- Fencing: Fenced/EnclosedFenced
- Utilities: for Electric Rangefor Electric Dryer100 Amp Service
- Water: Public
- Sewer: Public Sewer
- Source: MLS Property Information Network
- Exclusions: Ring Cameras + Doorbell
This listing courtesy of The Arienti Group , REMAX Executive Realty
Monthly Payment
- Principal & Interest $
- Property Taxes $
- Home Insurance $
- VA Funding Fee $

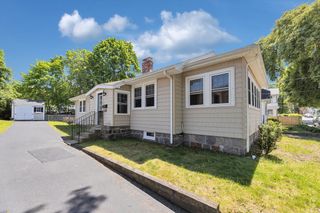
 New - 2 days ago