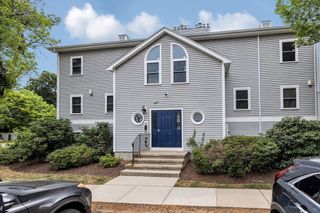
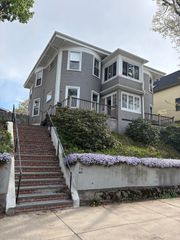
11 Whipple Ave 1, Boston, MA 02131
- 2 beds |
- 2 baths |
- 1,275 sqft
 Condominium
  Built in 2006
  1,307sqft lot
 1 car garage
  $420/sqft
  Listed 28 days ago
Property Description
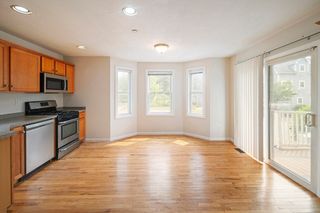
Welcome to 11 Whipple Ave, a spacious 2-bed, 2-bath condo with hardwood flooring and an abundance of windows that fill the home with beautiful natural light. The main level boasts an open-concept living room and dining area, creating a comfortable and versatile layout ideal for everyday living and entertaining. This home is a short distance to public transit, specialty markets, fine dining, the Roslindale Farmers Market, and the Arnold Arboretum. A 24-hour gym, a yoga studio, and a medical center are also right in the heart of Roslindale Village for added convenience.The lower level offers a standout bonus area perfect for a home theater, family room, or creative flex space, along with additional storage. Two deeded parking spaces, including a garage space, provide everyday ease. A unique opportunity in one of Roslindale’s most convenient pockets — come see this exceptional condo before it’s gone.
- Listing Status:
- Active
- Date Added:
- July 1, 2026
- Data Last Updated:
- July 29, 2026 at 7:06AM
- Listing Office:
- Panza Home Group : 617-765-1998
- Listing Agent:
- Panza Home Group : 617-765-1998
- MLS ID:
- 73543792

- General: City View(s)
- Parking: Garage Door OpenerStorageDeededOff StreetAssignedExclusive ParkingParking spaces: 2
- Windows: Insulated WindowsStorm Window(s)
- General: Frame2
- HOA Amenities: InsuranceMaintenance StructureMaintenance GroundsSnow RemovalTrash567.2Monthly
- Originating MLS: MLS Property Information Network
- County: Suffolk
- Zoning: CDW: 19 P: 03376 S: 0244707809
- View: CityView
- Utilities: for Gas Rangefor Gas DryerCircuit Breakers
- Water: Public
- Sewer: Public Sewer
- Source: MLS Property Information Network
- Exclusions: Seller's Personal Property.
This listing courtesy of Panza Home Group , Panza Home Group
Monthly Payment
- Principal & Interest $
- Property Taxes $
- Home Insurance $
- VA Funding Fee $

 New - 1 day ago