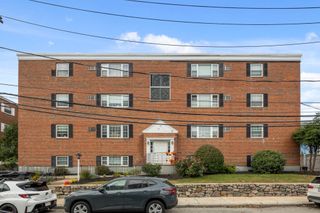
111 Perkins St. 91, Boston, MA 02130
- 1 bed |
- 1 bath |
- 830 sqft
 Condominium
  Built in 1963
  —— sqft lot
  1 car garage
  $512/sqft
  Listed 5 days ago
Property Description
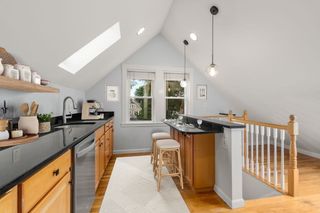
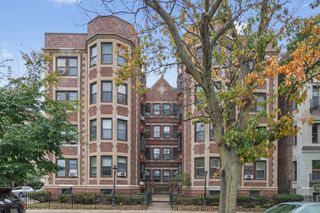
Turnkey, beautifully remodeled 1-bedroom, 1-bathroom condo of approximately 830 square feet on the 9th floor at Jamaicaway Tower, in Jamaica Plain. Sweeping treetop and skyline views stretch from the living room picture window and the private balcony, filling the open living area with abundant natural light. Newer flooring runs throughout, complemented by recessed lighting and a tray ceiling detail. The remodeled kitchen features new cabinetry, stone countertops, a tile backsplash with under-cabinet lighting, a glass-top range, and stainless steel appliances including a side-by-side refrigerator with ice and water dispenser and over-the-range microwave. The open layout flows from the kitchen into flexible dining and home office space. The fully renovated bathroom offers marble flooring and marble tile. This elevator building delivers A+ amenities: a 24-hour concierge and doorman, a library, a heated outdoor swimming pool, pickleball courts, and a fitness center. Garage parking also available. Outdoor lovers and commuters alike cherish this location, close to Jamaica Pond, the Emerald Necklace park system and the Longwood Medical Area. Move-in ready and low-maintenance, this Jamaica Plain, MA 02130 condo pairs resort-style amenities with park-side living. Garage parking space available for $135/mo.
- Listing Status:
- Active
- Date Added:
- September 30, 2026
- Data Last Updated:
- October 5, 2026 at 12:06PM
- Listing Office:
- Leading Edge Real Estate : 781-979-0100
- Listing Agent:
- The Bill Butler Group : 617-771-9376
- MLS ID:
- 73584982

- General: BalconyCity View(s)Tennis Court(s)
- Pool: AssociationIn GroundHeated
- Parking: AttachedUnderGarage Door OpenerAssignedOff StreetPavedLeasedParking spaces: 1
- Roofing: Rubber
- General: Brick1
- HOA Amenities: Hot WaterPoolLaundryElevator(s)Tennis Court(s)Fitness CenterSauna/SteamHeatWaterSewerInsuranceSecurityMaintenance StructureRoad MaintenanceMaintenance GroundsSnow RemovalTrashAir ConditioningReserve Funds1612.0Monthly
- Originating MLS: MLS Property Information Network
- County: Suffolk
- Zoning: RES1347940
- View: CityView
- Utilities: for Electric Rangefor Electric Oven
- Water: Public
- Sewer: Public Sewer
- Source: MLS Property Information Network
- Exclusions: Tenant Chattel
This listing courtesy of The Bill Butler Group , Leading Edge Real Estate
Monthly Payment
- Principal & Interest $
- Property Taxes $
- Home Insurance $
- VA Funding Fee $


 New - 1 day ago