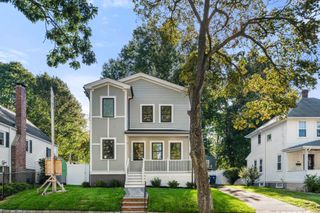
12 Allandale Street, Boston, MA 02130
- 4 beds |
- 3 baths |
- 3,123 sqft
 Single-Family Home
  Built in 2026
  7,841sqft lot
 2 car garage
  $607/sqft
  Listed 2 months ago
Property Description
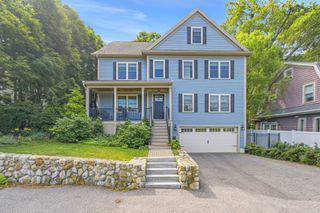
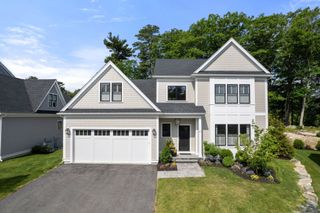
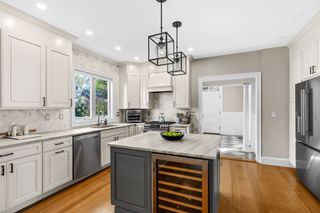
Newly completed and ready to impress, this standout new construction home blends modern design with effortless style. The open main level is made for today’s living and entertaining, featuring a sleek chef’s kitchen with an oversized island, premium appliances, custom cabinetry, and a seamless flow into the spacious living area with a gas fireplace and crisp contemporary finishes. A stylish den with designer millwork adds valuable flexibility for a home office, media room, or lounge. Upstairs, the airy primary suite offers generous walk-in closets and a spa-like bath with elevated finishes. Three additional bedrooms share a chic hall bath with modern details. Enjoy outdoor living with a private patio, landscaped yard, and the convenience of a two-car garage. With multi-zone heating and cooling, oversized windows, fresh curated finishes, and low-maintenance new construction ease, this home delivers high-impact style in an ideal location near the Arnold Arboretum and the city
- Listing Status:
- Active
- Date Added:
- July 7, 2026
- Data Last Updated:
- September 13, 2026 at 4:06PM
- Listing Office:
- Insight Realty Group, Inc. : 617-323-2300
- Listing Agent:
- Rosemar Realty Group : 617-784-3952
- MLS ID:
- 73545634

- General: PorchDeckPatioProfessional LandscapingSprinkler SystemScreens
- Style: Colonial
- Parking: AttachedGarage Door OpenerPaved DriveOff StreetParking spaces: 4
- Roofing: Shingle
- Windows: Screens
- General: FrameConcrete Perimeter
- Road/Access: Public
- Originating MLS: MLS Property Information Network
- County: Suffolk
- Zoning: RES
- Utilities: for Gas Rangefor Electric OvenWasher HookupIcemaker ConnectionCircuit Breakers
- Water: Public
- Sewer: Public Sewer
- Source: MLS Property Information Network
This listing courtesy of Rosemar Realty Group , Insight Realty Group, Inc.
Monthly Payment
- Principal & Interest $
- Property Taxes $
- Home Insurance $
- VA Funding Fee $

 New - 3 days ago