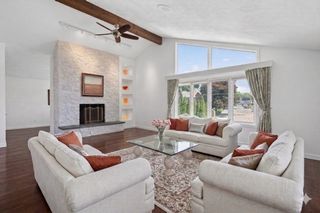
12 Auburn Street, Boston, MA 02129
- 3 beds |
- 4 baths |
- 3,360 sqft
 Single-Family Home
  Built in 1880
  1,742sqft lot
 1 car garage
  $714/sqft
  Listed 4 days ago
Property Description
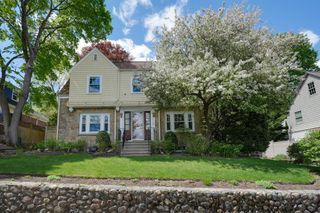
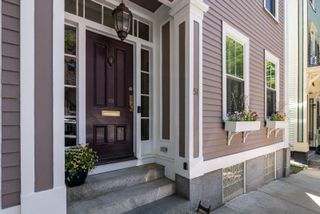
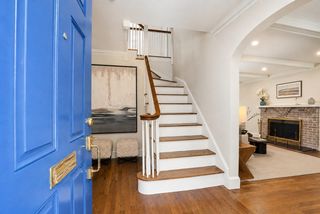
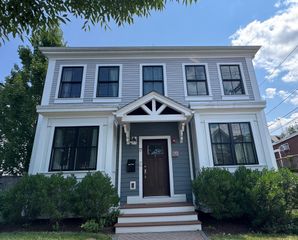
Rich in historic character and offering an impressive approx. 3,360 square feet across four levels, this classic 1880 Charlestown brownstone delivers exceptional scale and versatility. The main and upper levels function as an expansive single-family home, with elegant living and dining rooms, an updated kitchen, soaring ceilings, intricate millwork, hardwood floors, oversized windows and four fireplaces. The expansive primary suite is a standout, complete with custom built ins, a fireplace and spacious en-suite bath with dual vanities, soaking tub and glass-enclosed shower. The top floor also offers the potential to be reconfigured into two bedrooms, adding an additional bedroom to the home. A private deck and patio extend the living space outdoors. Separate from the main residence, the garden level features a one-bedroom apartment with its own private entrance, offering excellent rental income potential or a guest suite. Located near the residence there is a deeded heated garage space available separately for purchase, and there are two additional parking spaces available to rent. Convenient to Main Street and all Charlestown has to offer, with easy access to Downtown Boston, the waterfront and major highways.
- Listing Status:
- Active
- Date Added:
- September 9, 2026
- Data Last Updated:
- September 13, 2026 at 6:08PM
- Listing Office:
- Coldwell Banker Realty - Boston : 617-242-0025
- Listing Agent:
- Tracy Shea : 617-697-4570
- MLS ID:
- 73574730

- General: DeckPatio
- Parking: Parking spaces: 3
- Roofing: Rubber
- General: BrickMulti/SplitBrick/Mortar
- Originating MLS: MLS Property Information Network
- County: Suffolk
- Zoning: Res1280798
- View: City View(s)View
- Water: Public
- Sewer: Public Sewer
- Source: MLS Property Information Network
This listing courtesy of Tracy Shea , Coldwell Banker Realty - Boston
Monthly Payment
- Principal & Interest $
- Property Taxes $
- Home Insurance $
- VA Funding Fee $