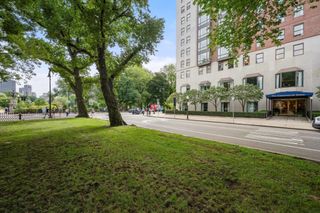
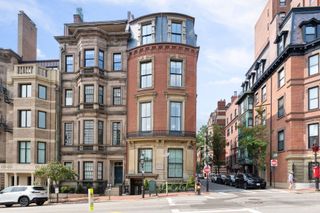
1200 Washington 500, Boston, MA 02118
- 3 beds |
- 3 baths |
- 2,808 sqft
 Condominium
  Built in 1999
  —— sqft lot
  2 car garage
  $2,097/sqft
  Listed 19 days ago
Property Description
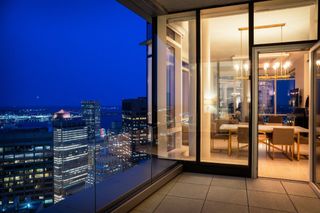
Rising above the South End, this one-of-a-kind 3-bedroom plus den, 2.5-bath penthouse offers exceptional scale, privacy, and indoor-outdoor living. The residence spans 2,808 square feet inside and more than 2,400 square feet of exterior space, including a landscaped Brazilian Ipe terrace and a newly completed upper roof deck. Landmark-protected skyline views provide a remarkable backdrop for entertaining, relaxing, and enjoying the city from above. Inside, soaring 18+ foot ceilings, dramatic natural light, and a gas fireplace create a sense of volume rarely found in Boston. The bespoke renovation pairs beauty with functionality through Italian Pantano marble, Hestan and Miele appliances, Nanz hardware, hand-painted wallcoverings, and custom vintage teak built-ins. Thoughtfully integrated technology includes fully automated Lutron shades, discreet in-wall speakers throughout, radiant heated floors, and a dedicated theater with 5.1 surround sound. A sound-insulated primary suite provides exceptional privacy, while temperature-controlled wine storage, a home gym, a custom 500-pound Krieger entry door, and parking approved for EV-charger installation complete the offering. Far removed from conventional new construction, this is one of the South End’s most distinctive penthouses—a private urban retreat with more than 5,200 square feet of combined interior and exterior space.
- Listing Status:
- Active
- Date Added:
- September 1, 2026
- Data Last Updated:
- September 20, 2026 at 2:07PM
- Listing Office:
- Douglas Elliman Real Estate - The Sarkis Team : 617-875-4950
- Listing Agent:
- The Sarkis Team : 617-875-4950
- MLS ID:
- 73570602

- General: DeckDeck - RoofCity View(s)Garden
- Parking: AttachedUnderDeededParking spaces: 2
- Roofing: Rubber
- Windows: Insulated Windows
- General: FrameBrickStructural Insulated Panels2
- HOA Amenities: Elevator(s)GasWaterSewerInsuranceMaintenance StructureMaintenance GroundsSnow RemovalTrash1183.0Monthly
- Originating MLS: MLS Property Information Network
- County: Suffolk
- Zoning: RES
- View: CityView
- Water: Public
- Sewer: Public Sewer
- Source: MLS Property Information Network
This listing courtesy of The Sarkis Team , Douglas Elliman Real Estate - The Sarkis Team
Monthly Payment
- Principal & Interest $
- Property Taxes $
- Home Insurance $
- VA Funding Fee $