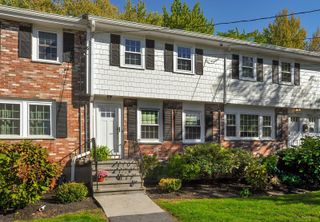
1216 Vfw Pkwy 41, Boston, MA 02132
- 2 beds |
- 2 baths |
- 1,032 sqft
 Condominium
 Built in 1986
 871sqft lot
 —— car garage
 $465/sqft
 Listed 2 days ago
Property Description
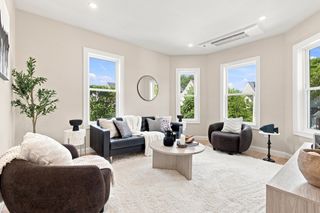
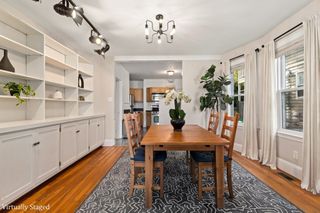
Prime Location, Perfect Home: Modern Condo Near Transit & Trails. The bright, open floor plan flows seamlessly to a private balcony, creating an ideal space for entertaining. The spacious kitchen features matching appliances and ample cabinetry, opening into a dining area that comfortably accommodates seating for four or more. Enjoy the beauty and durability of hardwood flooring throughout the home. Notable features include a rare wood-burning fireplace and a dedicated laundry closet with space for side-by-side machines and additional shelving. The home boasts two beautifully appointed bathrooms: 1 in the king-sized primary suite featuring a double sink vanity and a large walk-in shower and a secondary hall bathroom with a deep soaking tub. Both bedrooms offer generous, organized double closets. This property also includes a large, private storage unit in the basement. Ideally located near major commuting routes and the commuter rail, you are minutes away from local shopping, dining, and scenic outdoor trails. Open houses on Sat and Sun from 12-1:30.
- Listing Status:
- Active
- Date Added:
- October 23, 2026
- Data Last Updated:
- October 26, 2026 at 3:07AM
- Listing Office:
- Centre Realty Group : 617-332-0077
- Listing Agent:
- Mary Ann Figoni : 781-223-5151
- MLS ID:
- 73594384

- General: Balcony
- Parking: CommonParking spaces: 2
- General: 1
- HOA Amenities: WaterSewerInsuranceSecurityMaintenance StructureRoad MaintenanceMaintenance GroundsSnow Removal405.0Monthly
- Originating MLS: MLS Property Information Network
- County: Suffolk
- Zoning: CDW:20 P:09216 S:0821427877
- Utilities: for Electric Range
- Water: Public
- Sewer: Public Sewer
- Source: MLS Property Information Network
This listing courtesy of Mary Ann Figoni , Centre Realty Group
Monthly Payment
- Principal & Interest $
- Property Taxes $
- Home Insurance $
- VA Funding Fee $