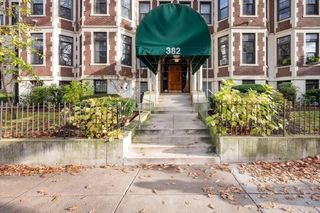
4294 Washington St 1, Boston, MA 02131
- 2 beds |
- 2 baths |
- 980 sqft
 Condominium
 Built in 1905
 871sqft lot
 —— car garage
 $530/sqft
 Listed 4 days ago
Property Description
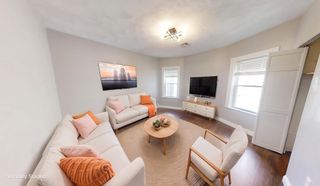
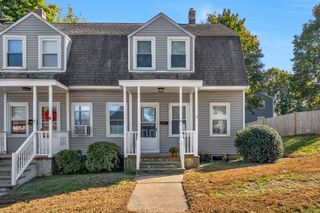
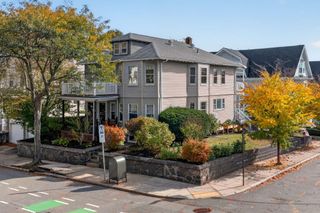
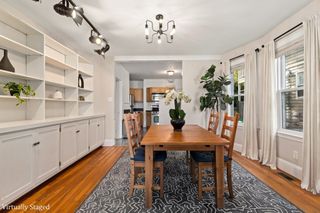
Welcome to a beautifully and fully reimagined building in the heart of Roslindale Village, where everything is brand new and thoughtfully designed for modern living. This all-new condo has been completely rehabbed from the roof down, creating a stylish condo with sleek contemporary finishes and effortless everyday comfort. This residence offers two bedrooms, a bonus office/guest room/workout area and one-and-a-half baths, with hardwood floors flowing throughout, abundant natural light, and private decks that extend the living space outdoors. The contemporary kitchen features stainless steel appliances and granite countertops, while in-unit laundry adds convenience with washers and dryers included. Downstairs, the finished basement offers an incredible amount of additional space, with private storage and plenty of room for bikes, gear, hobbies, or whatever life requires. Easy bike access makes getting around the neighborhood a breeze. Best of all, location puts you right in the middle of everything Roslindale Village has to offer. Step outside to discover an inviting mix of independent shops, restaurants, cafés, green space, and neighborhood favorites, all just moments from home. With the train nearby, commuting into Boston is easy, while the abundance of parks and open space gives you plenty of opportunities to escape the city without leaving the neighborhood. Beautifully renovated, thoughtfully designed, and ideally located, these brand-new condos offer the perfect blend of contemporary style, comfort, and village living. Units 1, 2 and 3 are all available! Photos are from Unit 2. Seller offering buy down terms!
- Listing Status:
- Active
- Date Added:
- October 21, 2026
- Data Last Updated:
- October 26, 2026 at 3:07AM
- Listing Office:
- Focus Real Estate : 617-676-4082
- Listing Agent:
- Focus Team : 617-676-4082
- MLS ID:
- 73593638

- General: DeckDeck - Roof + Access Rights
- Parking: Parking spaces: 0
- Roofing: Rubber
- General: 1
- HOA Amenities: WaterSewerInsuranceTrash250.0
- Originating MLS: MLS Property Information Network
- County: Suffolk
- Zoning: R3W:18 P:04551 S:0001389897
- Utilities: 200+ Amp Service
- Water: Public
- Sewer: Public Sewer
- Source: MLS Property Information Network
This listing courtesy of Focus Team , Focus Real Estate
Monthly Payment
- Principal & Interest $
- Property Taxes $
- Home Insurance $
- VA Funding Fee $

 New - 2 days ago