1540 Centre St 2, Boston, MA 02131
- 2 beds |
- 1 bath |
- 1,020 sqft
 Condominium
 Built in 1910
 4,792sqft lot
 1 car garage
 $568/sqft
 Listed 4 days ago
Property Description
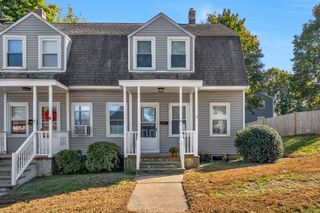
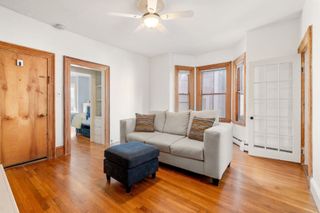
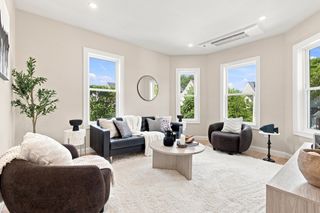
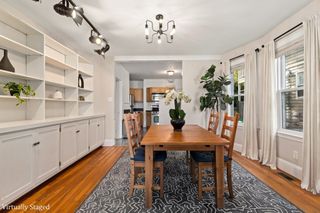
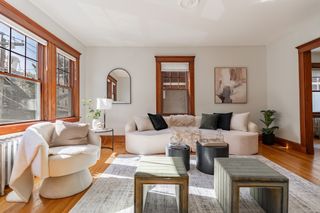
Perched high above a tree-lined Roslindale corner, this light-filled top-floor sanctuary welcomes you through a private entrance, beautifully blending historic charm with effortless indoor-outdoor living. Sunlight streams through classic bay windows in the living and dining rooms, illuminating original wood floors and rich period trim. The thoughtful two-bedroom layout features a primary bedroom boasting a large walk-in closet with a custom closet system, alongside a stylishly updated bathroom with modern finishes. The home extends seamlessly outdoors, where you can entertain easily on the huge back porch designed for sunset dinners, or enjoy the cozy front porch perfect for morning coffee. Down below, a back yard and generous side yard offer abundant space to cultivate a lush garden or simply unwind. Rare urban conveniences include dedicated parking for two cars, in a garage space + additional driveway spot, and public transit right in front of the home, making commuting a breeze no matter how you do it. Just a few blocks from the vibrant shops in Roslindale Village, neighborhood parks, and the tranquil greenery of the Arnold Arboretum, this top-floor retreat offers the very best of Roslindale living.
- Listing Status:
- Active
- Date Added:
- October 21, 2026
- Data Last Updated:
- October 26, 2026 at 3:07AM
- Listing Office:
- Compass : 617-752-6845
- Listing Agent:
- The Muncey Group : 617-905-6445
- MLS ID:
- 73593637

- General: PorchDeckDeck - WoodGardenScreensRain GuttersStone Wall
- Parking: DetachedGarage Door OpenerAssignedOff StreetPavedParking spaces: 2
- Roofing: Shingle
- Windows: Storm Window(s)Screens
- General: Frame1
- HOA Amenities: WaterSewerInsurance230.0Monthly
- Originating MLS: MLS Property Information Network
- County: Suffolk
- Zoning: CDW:20 P:04688 S:0044780645
- Utilities: for Gas Rangefor Electric DryerWasher Hookup
- Water: Public
- Sewer: Public Sewer
- Source: MLS Property Information Network
This listing courtesy of The Muncey Group , Compass
Monthly Payment
- Principal & Interest $
- Property Taxes $
- Home Insurance $
- VA Funding Fee $

 New - 2 days ago