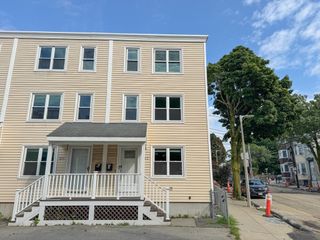
1241-1251 Adams B106, Boston, MA 02124
- 2 beds |
- 2 baths |
- 1,701 sqft
 Condominium
  Built in 1900
  —— sqft lot
  —— car garage
  $705/sqft
  Listed 14 days ago
Property Description
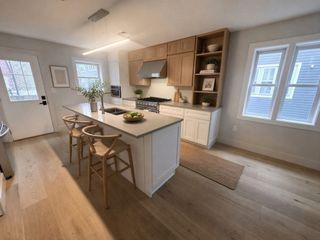
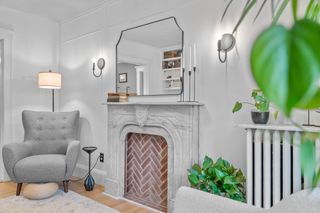
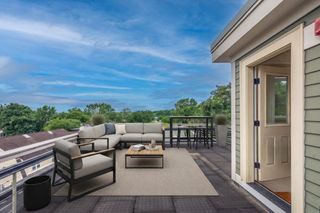
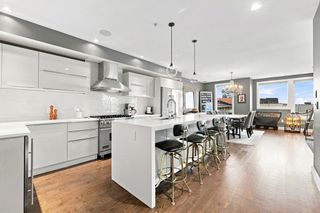
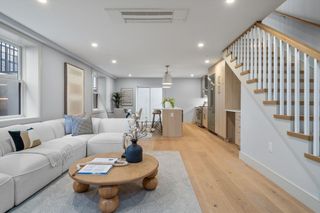
Experience historic character and modern comfort in this beautifully maintained corner residence at the iconic Baker Chocolate Factory. Overlooking the tranquil Neponset River, this exceptional home offers true single-level living on the main floor, no stairs or elevators required, and the convenience of two deeded parking spaces. Inside, soaring 14-foot wood-beamed ceilings, three ceiling fans, exposed brick walls, and oversized insulated windows create a bright, inviting space filled with timeless industrial charm. The thoughtfully designed two-bedroom, two-bath with den offers an ideal balance of style and functionality, featuring custom-organized closets, washer and dryer in unit and additional private storage locker, and a newly added custom pantry with pull-out drawers that provides exceptional kitchen storage. The current owners have thoughtfully enhanced the home with two new high-efficiency heat pumps, while the professionally serviced windows function like new. Residents enjoy outstanding amenities, including a riverside patio with gas grills, an indoor swimming pool, fitness center, walking and biking trails, an on-site dog park. Ideally situated just moments from restaurants, shopping, public transportation, golf, boating, beaches, and major highways, this location offers easy access to both everyday conveniences and downtown Boston. Direct access to the trolley station across the street which goes to the red line. Combining the character of a historic mill conversion with modern updates, exceptional amenities, and the ease of main-floor, single-level living, this move-in-ready home offers a lifestyle that's as convenient as it is distinctive.
- Listing Status:
- Active
- Date Added:
- August 10, 2026
- Data Last Updated:
- August 24, 2026 at 4:06PM
- Listing Office:
- Compass : 781-285-8028
- Listing Agent:
- Livingston Group : 781-888-1006
- MLS ID:
- 73561526

- Parking: Off StreetAssignedGuestPavedParking spaces: 2
- General: BrickPost & Beam1
- HOA Amenities: Hot WaterPoolElevator(s)Fitness CenterSauna/SteamWaterSewerInsuranceMaintenance StructureMaintenance GroundsSnow RemovalTrashReserve Funds1328.2Monthly
- Originating MLS: MLS Property Information Network
- County: Suffolk
- Zoning: CD1295933
- Utilities: for Electric Range
- Water: Public
- Sewer: Public Sewer
- Source: MLS Property Information Network
- Exclusions: Kitchen Hanging Light To Be Removed/Replaced Prior To Closing.
This listing courtesy of Livingston Group , Compass
Monthly Payment
- Principal & Interest $
- Property Taxes $
- Home Insurance $
- VA Funding Fee $

 New - 11 hours ago