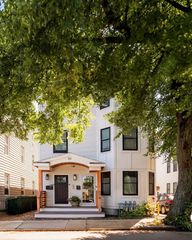
407 W 1st St 101, Boston, MA 02127
- 2 beds |
- 2 baths |
- 1,702 sqft
 Condominium
  Built in 2015
  —— sqft lot
  1 car garage
  $793/sqft
  Listed 7 days ago
Property Description
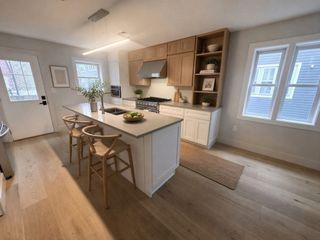
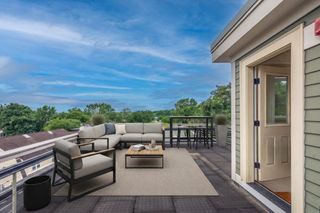
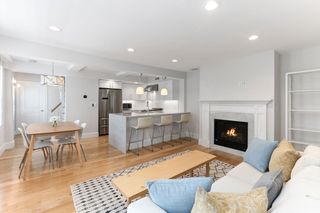
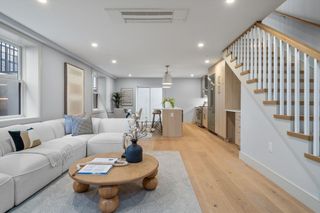
Located in one of South Boston’s most coveted buildings, this expansive, CITY FACING two Bedroom (plus Home Office), two Bath home, with HEATED GARAGE PARKING & PRIVATE OUTDOOR SPACE checks EVERY BOX! At over 1700 sq. ft., this single level unit is complete with a CHEF’S KITCHEN, GLEAMING HARDWOOD FLOORS, an abundance of NATURAL LIGHT, and a flexible floorplan -- PLUS designer elements, detail, and a high level of craftsmanship throughout. As the discerning Buyer enters into the homes large Foyer, they will notice walls of OVERSIZED WINDOWS & a Slider to your own PRIVATE DECK. Leading into the homes Kitchen, complete with stainless steel VIKING appliances, a wine fridge, and a Quartz waterfall island with seating for 4. Next, the large Dining Room (with seating for 6+ guests), flows into the homes Living Room (with Slider to private deck) truly the perfect space for entertaining! Two Bedrooms, including a PRIMARY SUITE with SPA-LIKE BATHROOM (with Steam Shower and dual vanity), and a custom WALK IN CLOSET. A second Bedroom is generously sized, also with custom closets. Plus: a private HOME OFFICE. Large in-unit laundry area. TONS of closet & storage space. OVERSIZED HEATED GARAGE PARKING SPOT – large enough for a full-size SUV! Building also offers a COMMON ROOF DECK AREA, perfect for BBQ’ing or enjoying a beautiful view of the Boston Skyline. Located in a professionally managed building that also offers an ELEVATOR & DOG RUN. The perfect home!
- Listing Status:
- Active
- Date Added:
- August 17, 2026
- Data Last Updated:
- August 24, 2026 at 3:08PM
- Listing Office:
- RE/MAX Partners Relocation : 617-386-7171
- Listing Agent:
- The Tabassi Team : 978-835-9393
- MLS ID:
- 73564673

- General: DeckDeck - RoofBalcony
- Parking: AttachedUnderGarage Door OpenerHeated GarageParking spaces: 2
- Roofing: Rubber
- General: 1
- HOA Amenities: Elevator(s)WaterSewerInsuranceMaintenance StructureMaintenance GroundsSnow Removal630.04Monthly
- Originating MLS: MLS Property Information Network
- County: Suffolk
- Zoning: CDW:06 P:02875 S:0784982819
- Utilities: Washer Hookup
- Water: Public
- Sewer: Public Sewer
- Source: MLS Property Information Network
This listing courtesy of The Tabassi Team , RE/MAX Partners Relocation
Monthly Payment
- Principal & Interest $
- Property Taxes $
- Home Insurance $
- VA Funding Fee $

 New - 10 hours ago