327-329 Hurley St 2, Cambridge, MA 02141
- 3 beds |
- 3 baths |
- 1,502 sqft
 Condominium
  Built in 1854
  —— sqft lot
  —— car garage
  $865/sqft
  Listed 14 days ago
Property Description
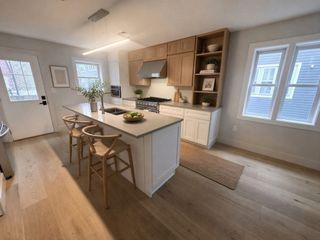
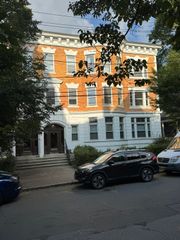
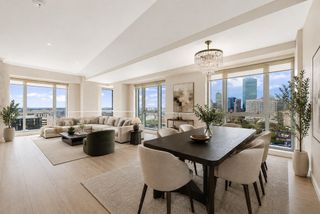
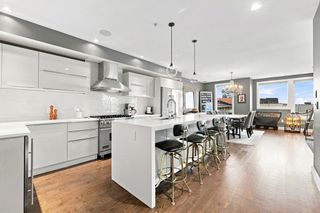
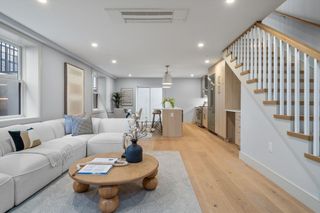
Location! Location! Location! This gorgeous and totally renovated condo sits on a quiet tree-lined street in East Cambridge close to the Hurley St. playground in one direction and the Ahearn fields and playground in the other. This stunning home is located on the top 2 floors, which allows for an abundance of natural light. The main level (2nd floor) features an open concept layout - the light and bright kitchen has marble countertops (peninsula seating, as well!), stainless steel appliances and overlooks the large living area complete with a cozy gas fireplace and a half bath (this is where your laundry is conveniently located!). There is also a good size dining area which makes this such a wonderful home for entertaining! Rounding out the main level is the primary suite, which is roomy enough for a desk and a sitting area - ideal for the remote worker! On the third floor are two generous sized bedrooms each with double closets, a full bathroom and another sitting area for reading or possibly a second office area? Additional features include beautiful hardwood floors throughout, central a/c, in-unit laundry, smart thermostat and a shared backyard with a garden area and a charming patio to enjoy your morning cup of coffee or a glass of wine in the evening. Being just minutes to Kendall Square, Inman Square, MIT, Harvard University, Mass General Hospital and Lechmere T-stop makes this the perfect place for your new HOME SWEET HOME!
- Listing Status:
- Active
- Date Added:
- August 10, 2026
- Data Last Updated:
- August 24, 2026 at 4:06PM
- Listing Office:
- Premier Properties : 508-238-8400
- Listing Agent:
- Ann B. Andrew : 508-245-2367
- MLS ID:
- 73561493

- General: Patio
- Parking: On StreetParking spaces: 0
- Roofing: Shingle
- General: Frame3
- HOA Amenities: WaterSewerInsuranceMaintenance StructureReserve Funds250.0Monthly
- Originating MLS: MLS Property Information Network
- County: Middlesex
- Zoning: C-15049215
- Utilities: for Gas Range
- Water: Public
- Sewer: Public Sewer
- Source: MLS Property Information Network
This listing courtesy of Ann B. Andrew , Premier Properties
Monthly Payment
- Principal & Interest $
- Property Taxes $
- Home Insurance $
- VA Funding Fee $

 New - 11 hours ago