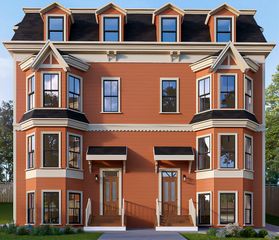
12 Kilsyth Road 3, Brookline, MA 02445
- 3 beds |
- 2 baths |
- 1,759 sqft
 Condominium
  Built in 1900
  —— sqft lot
  —— car garage
  $850/sqft
  Listed 4 days ago
Property Description
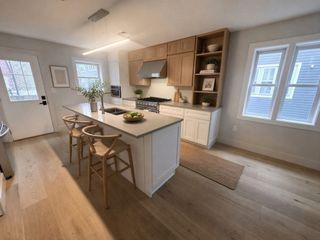
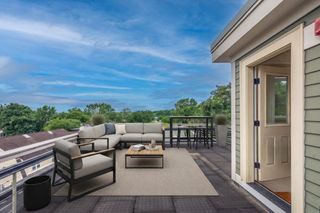
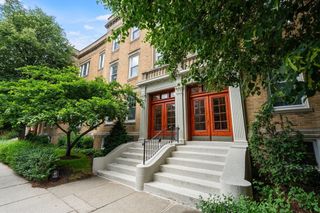
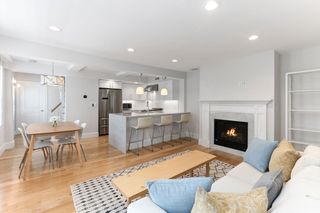
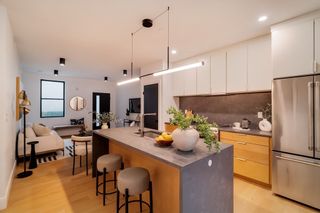
Turnkey elegance in Washington Square! This exceptional, sun-drenched 3-bedroom, 2-full-bath residence spans 1,759 sq. ft. on the quiet 2nd floor of an intimate, professionally managed 4-unit building. Combining classic historic character with premium modern updates, the home features soaring high ceilings, meticulously restored original woodwork, oversized windows, and brand-new hardwood floors throughout. The interior has been expertly plastered and painted. Enjoy a just-remodeled kitchen featuring modern finishes and appliances, a separate large dining room, a distinct living room, and a connected extra room that can serve as either a large office or a separate entertaining area. Additional highlights include two completely gut-renovated full bathrooms with contemporary finishes, a separate large laundry room, a spacious private porch, central A/C and heating, private basement storage, and the rare bonus of two dedicated parking spaces. Perfectly situated on a serene street just moments from the T, shops, and dining. Exceptional quality and craftsmanship throughout—a must-see!
- Listing Status:
- Active
- Date Added:
- August 20, 2026
- Data Last Updated:
- August 24, 2026 at 4:06PM
- Listing Office:
- Dream Home Realty : 617-852-0302
- Listing Agent:
- Michael Lukatsky : 617-877-5768
- MLS ID:
- 73566068

- General: Porch
- Parking: Parking spaces: 2
- Roofing: Shingle
- General: Brick1
- HOA Amenities: WaterSewerInsuranceMaintenance GroundsSnow Removal770.48
- Originating MLS: MLS Property Information Network
- County: Norfolk
- Zoning: Res32561
- Water: Public
- Sewer: Public Sewer
- Source: MLS Property Information Network
This listing courtesy of Michael Lukatsky , Dream Home Realty
Monthly Payment
- Principal & Interest $
- Property Taxes $
- Home Insurance $
- VA Funding Fee $