125 Princeton Street 1, Boston, MA 02128
- 4 beds |
- 2 baths |
- 2,100 sqft
 Condominium
  Built in 1900
  2,614sqft lot
 —— car garage
  $357/sqft
  Listed 3 days ago
Property Description
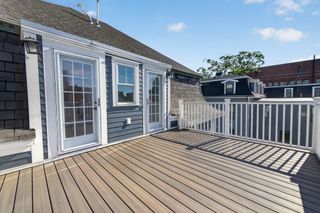
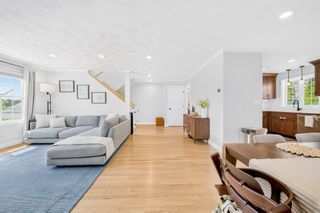
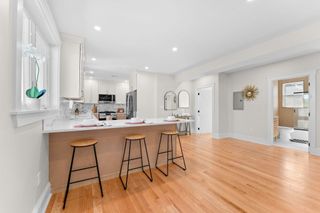
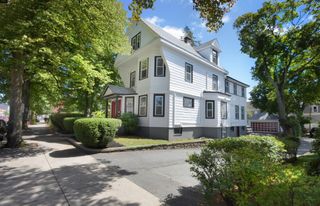
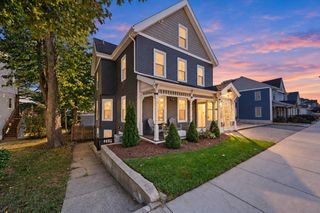
Set across two thoughtfully designed levels, this distinctive Eagle Hill duplex offers more than 2,100 square feet of flexible living space with the presence and scale of a single-family home. The main level unfolds with an airy open-concept living and dining area, anchored by a sleek kitchen with stainless steel appliances, granite countertops, and a generous center island. A sun-filled primary bedroom stands out with its bow window, high ceilings, original plaster detail, and marble fireplace, while three additional bedrooms provide ample space for everyday living, guests, or work-from-home needs. Downstairs, the renovated lower level adds another layer of versatility with two bonus rooms, a stylish wet bar, full bath, and laundry—ideal for a guest suite, gym, media room, or entertaining space. A flexible entry hall with independent main-level access creates further possibilities for multi-generational living or a client-facing home office. Outside, a private rear deck and patio offer an inviting setting for dining, grilling, and gathering, complemented by a shared fenced yard. Recent improvements include a new boiler, AC/heat pump, roof, landscaping, and refreshed façade. Pet-friendly and ideally positioned just blocks from the train, airport, and neighborhood parks, this is a rare combination of space, character, flexibility, and value heading into the fall market.
- Listing Status:
- Active
- Date Added:
- September 17, 2026
- Data Last Updated:
- September 20, 2026 at 2:07PM
- Listing Office:
- The Persac Group, LLC : 617-209-7969
- Listing Agent:
- Meg Grady : 508-320-7058
- MLS ID:
- 73578776

- General: Deck - CompositeCovered Patio/DeckFenced Yard
- Parking: On StreetParking spaces: 0
- Roofing: Rubber
- Windows: Insulated Windows
- General: Frame2
- HOA Amenities: Garden AreaInsuranceMaintenance GroundsReserve Funds320.0Monthly
- Originating MLS: MLS Property Information Network
- County: Suffolk
- Zoning: RES5265769
- Fencing: SecurityFenced
- Utilities: for Gas Range100 Amp Service
- Water: Public
- Sewer: Public Sewer
- Source: MLS Property Information Network
- Exclusions: Staging Furniture
This listing courtesy of Meg Grady , The Persac Group, LLC
Monthly Payment
- Principal & Interest $
- Property Taxes $
- Home Insurance $
- VA Funding Fee $

 New - 3 days ago