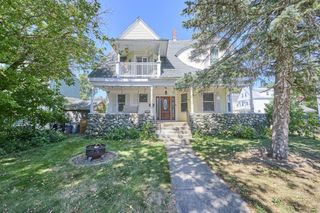
63 Perrin 2, Boston, MA 02119
- 3 beds |
- 3 baths |
- 1,879 sqft
 Condominium
  Built in 1860
  —— sqft lot
  —— car garage
  $386/sqft
  Listed 4 days ago
Property Description
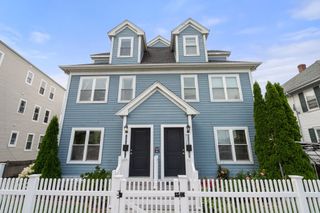
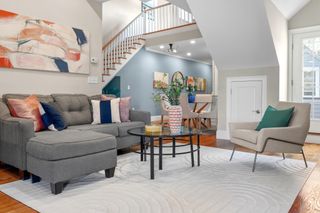
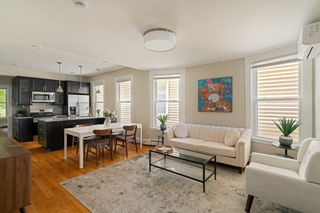
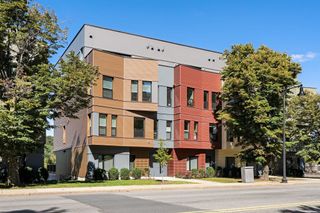
Stunning top-floor residence in an architecturally significant mansion located in the Moreland Street Historic District with two private roofdecks as well as two off-street parking spaces. This exceptional bi-level 3BR/3BA home blends historic character with sophisticated modern finishes. The spacious layout features beautiful hardwood floors, custom two-tone cabinetry, quartz countertops, a private 100sqft deck off the kitchen, upgraded appliances, designer tile, and sleek Euro-style baths. Full bathroom and in-unit laundry on the main level off the kitchen area. Going upstairs there are two primary suites on the penthouse level each offer an en-suite bath, walk-in closet, and access to another 168sqft private roof deck, while a third bedroom completes the upper level. 2017 frame up build utilizing sound-proof and fire-proof insulation between units, 97% efficient spray-foam insulation on exterior walls & high-efficiency HVAC system. Abundant storage in the basement completes this impressive home. EV charging station by parking area for building. Surrounded by many recently redeveloped properties with easy access to public transit, I-93/I-90, Longwood Medical Area, Boston Medical Center, Downtown Boston, South End, and 2 miles from Carson Beach. Open House Saturday (September 19th) from 11:30am - 1:00pm. Offer deadline Tuesday (September 22) at 5:00pm.
- Listing Status:
- Active
- Date Added:
- September 16, 2026
- Data Last Updated:
- September 20, 2026 at 3:09PM
- Listing Office:
- 617 Real Estate Group, LLC : 617-306-6610
- Listing Agent:
- Patrick Millane : 617-835-9618
- MLS ID:
- 73578569

- Parking: Off StreetParking spaces: 2
- General: 2
- HOA Amenities: WaterSewerInsurance250.0Monthly
- Originating MLS: MLS Property Information Network
- County: Suffolk
- Zoning: RES5084546
- Water: Public
- Sewer: Public Sewer
- Source: MLS Property Information Network
This listing courtesy of Patrick Millane , 617 Real Estate Group, LLC
Monthly Payment
- Principal & Interest $
- Property Taxes $
- Home Insurance $
- VA Funding Fee $


 New - 2 days ago