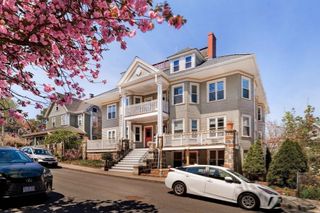
615 Adams St 615, Boston, MA 02122
- 3 beds |
- 4 baths |
- 1,899 sqft
 Condominium
  Built in 2012
  —— sqft lot
  —— car garage
  $421/sqft
  Listed 2 days ago
Property Description
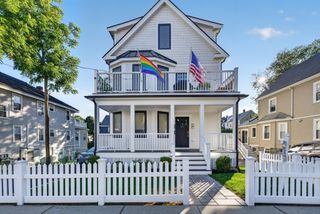
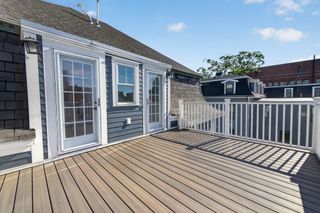
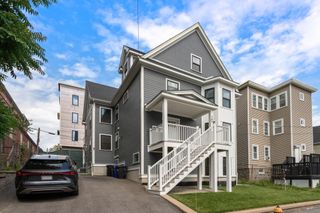
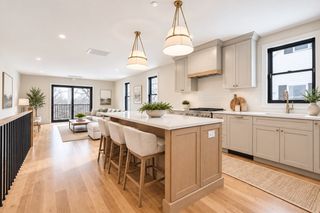
Welcome to 615 Adams Street, a spacious and stylish Adams Village Townhouse offering four levels of thoughtfully designed living space in one of Dorchester’s most desirable and walkable neighborhoods. Built in 2012, this beautifully maintained 3-4 bedroom, 3.5-bath home combines the space and flexibility of a single-family home with the convenience of townhouse living. The open-concept main level features high ceilings, abundant natural light, hardwood floors, & classic wainscoting. The updated kitchen offers granite countertops, peninsula seating, and stainless steel appliances (2022), flowing seamlessly into the fireplaced family room with built-in shelving and oversized windows. Upstairs, the second level features two bedrooms, hardwood flooring, in-unit laundry, and a full bath. The entire 3rd floor is dedicated to the primary suite, complete with a walk-in closet and private bath with double vanity. The finished lower level adds flexible living space and an updated full bath with tiled walk-in shower - ideal for a home office, guest or in-law space, playroom, gym, or additional family room. Outside, enjoy a private deck plus additional common yard space just beyond the parking area where the dogs can run. 2 deeded off-street parking spaces (side-by-side), an EV Charging Port, basement storage, Central A/C, Gas Heat, and Pet-Friendly living add everyday convenience. Ideally situated in walkable Adams Village between Ashmont and Neponset, with easy access to neighborhood restaurants, parks, public transportation, Ashmont Station, and major highways. A wonderful combination of space, location, flexibility, and neighborhood living in the heart of Dorchester!
- Listing Status:
- Active
- Date Added:
- September 18, 2026
- Data Last Updated:
- September 20, 2026 at 4:06PM
- Listing Office:
- Nine West Realty, LLC : 781-962-9247
- Listing Agent:
- Nick Foundas : 781-962-9247
- MLS ID:
- 73579565

- General: Deck - Composite
- Parking: Off StreetAssignedDeededParking spaces: 2
- Roofing: Shingle
- General: Frame3
- HOA Amenities: WaterSewerInsuranceMaintenance GroundsSnow Removal462.0
- Originating MLS: MLS Property Information Network
- County: Suffolk
- Zoning: CD4891908
- Utilities: for Gas Range220 Volts
- Water: Public
- Sewer: Public Sewer
- Source: MLS Property Information Network
- Exclusions: Ev Plug
This listing courtesy of Nick Foundas , Nine West Realty, LLC
Monthly Payment
- Principal & Interest $
- Property Taxes $
- Home Insurance $
- VA Funding Fee $

 New - 2 days ago