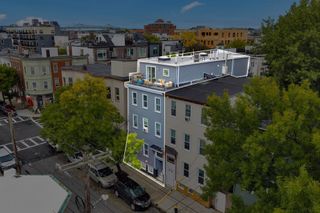
134-136 W 9th St 7, Boston, MA 02127
- 2 beds |
- 1 bath |
- 710 sqft
 Condominium
  Built in 2003
  871sqft lot
 1 car garage
  $985/sqft
  Listed 5 days ago
Property Description
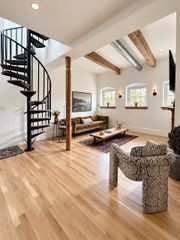
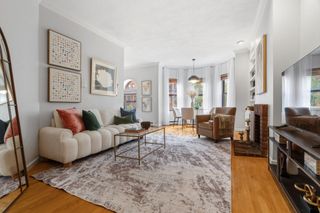
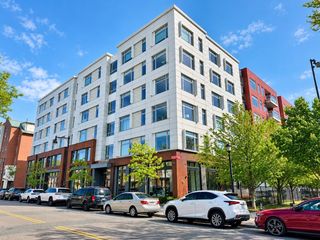
This top floor 2 bed / 1 bath West Side condo checks all the boxes. The open kitchen and living area has a functional layout with room to entertain. The kitchen features white cabinetry, granite countertops, a gas range, and a large center island, with the refrigerator, oven, and garbage disposal all replaced within the last three years. Both well appointed bedrooms can easily fit queen size beds, making the second bedroom just as practical for guests, a roommate, or a home office. Hardwood floors run throughout, and the unit also has in-unit laundry plus a new central A/C system installed in 2025. Outside, you get two private spaces to enjoy, a private deck and a private roof deck giving you great options for relaxing or entertaining in the warmer months. A deeded private garage parking space and as a deeded storage unit add even more convenience. The condo is located close to multiple bus lines, the red line, neighborhood restaurants, shops, and everything South Boston has to offer. With continued investment and redevelopment along the Old Colony Avenue corridor, there is also a lot of momentum in the surrounding area and fantastic potential for growth.
- Listing Status:
- Active
- Date Added:
- September 30, 2026
- Data Last Updated:
- October 5, 2026 at 7:07AM
- Listing Office:
- Compass : 617-206-3333
- Listing Agent:
- Carlisle Group :
- MLS ID:
- 73584359

- General: DeckDeck - Roof
- Parking: AttachedParking spaces: 1
- General: 1
- HOA Amenities: WaterSewerInsurance350.0Monthly
- Originating MLS: MLS Property Information Network
- County: Suffolk
- Zoning: CDW:07 P:00305 S:0244434164
- Water: Public
- Sewer: Public Sewer
- Source: MLS Property Information Network
This listing courtesy of Carlisle Group , Compass
Monthly Payment
- Principal & Interest $
- Property Taxes $
- Home Insurance $
- VA Funding Fee $

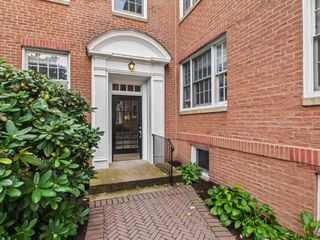
 New - 3 days ago