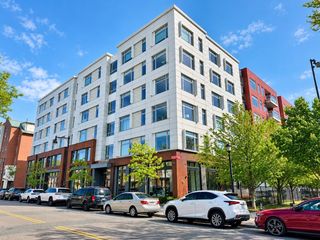
3 Arlington St 35, Cambridge, MA 02140
- 1 bed |
- 1 bath |
- 766 sqft
 Condominium
  Built in 1930
  —— sqft lot
  —— car garage
  $907/sqft
  Listed 4 days ago
Property Description
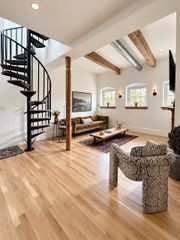
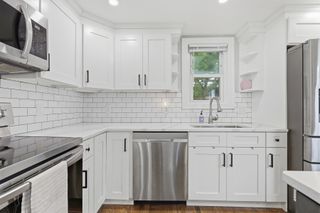
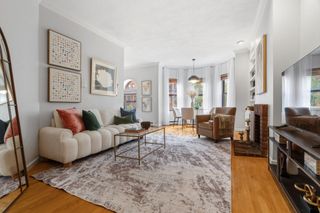
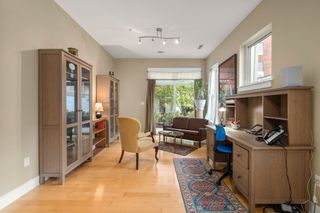
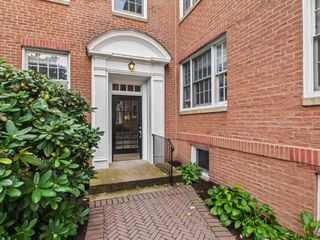
Abundant sunlight finds its way into this thoughtfully renovated 3rd floor corner home at Oxford Courts, illuminating the details that give it such character: hardwood floors, high ceilings, wainscoting, panel molding and built-ins, all within the convenience of an elevator building. The living room centers on a decorative mantled fireplace, the dining room has a space of its own, and a tucked-away alcove makes a natural spot for a desk. The updated kitchen brings every day functionality to the home’s classic style, with custom cabinetry, granite counters, stainless steel appliances, a gas range, and lighting both above and beneath the cabinets. Its window frames a view of the trees. The windowed bath, completely renovated in 2024, has a new tub with tiled shower surround, built-in niche, glass doors, mosaic tile floor, new vanity and lighting. The king-size bedroom offers a generous closet and ceiling fan, while new, custom living room shades offer flexibility and privacy. Oxford Courts wraps around a beautifully landscaped courtyard, with an elevator, on-site laundry, private storage, and a resident superintendent. At 3 Arlington, recent work has refreshed the intercom, mailboxes, entryway, doors, stairs, and hallways. Porter Square’s cafés, restaurants, shops, Red Line, and commuter rail are all just steps away. With its bright light, original details and thoughtful updates, this corner home makes a perfect primary residence or pièd-a-terre in Cambridge.
- Listing Status:
- Active
- Date Added:
- October 1, 2026
- Data Last Updated:
- October 5, 2026 at 7:07AM
- Listing Office:
- Coldwell Banker Realty - Cambridge : 617-864-4430
- Listing Agent:
- Evelyn Jones Yamauchi : 617-852-1192
- MLS ID:
- 73585067

- General: City View(s)Professional Landscaping
- Parking: Parking spaces: 0
- Roofing: Rubber
- General: Brick1
- HOA Amenities: Hot WaterLaundryElevator(s)Garden AreaHeatGasWaterSewerInsuranceMaintenance StructureMaintenance GroundsSnow RemovalReserve Funds668.5Monthly
- Originating MLS: MLS Property Information Network
- County: Middlesex
- Zoning: BCM:0177 B:0055 L:3/35412188
- View: CityView
- Utilities: for Gas RangeCircuit Breakers
- Water: Public
- Sewer: Public Sewer
- Source: MLS Property Information Network
This listing courtesy of Evelyn Jones Yamauchi , Coldwell Banker Realty - Cambridge
Monthly Payment
- Principal & Interest $
- Property Taxes $
- Home Insurance $
- VA Funding Fee $

 New - 3 days ago