136 Sydney St 5, Boston, MA 02125
- 2 beds |
- 2 baths |
- 1,086 sqft
 Condominium
  Built in 2017
  —— sqft lot
  1 car garage
  $727/sqft
  Listed 4 days ago
Property Description
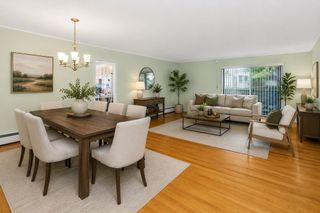
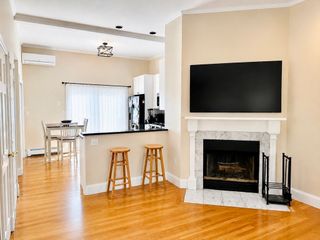
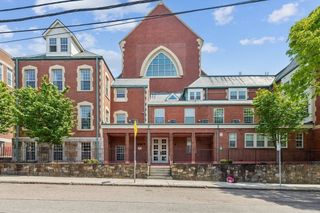
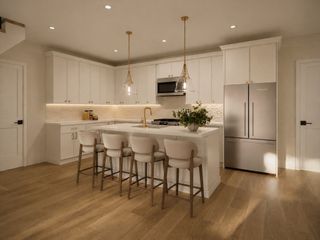
Welcome to your dream condo at 136 Sydney St., Unit 5! This stunning 2-bedroom, 2-bathroom residence boasts a modern design and chic finishes. Built in 2017, it features luxurious quartz countertops and stainless steel appliances, perfect for culinary enthusiasts. Enjoy the convenience of an in-unit washer/dryer, central A/C, and a walk-in closet. Step onto your private balcony for morning coffee or unwind in the shared backyard. This condo also includes a deeded garage parking space and a deeded private storage room, making city living a breeze. Located in the Savin Hill section of Dorchester, you'll have easy access to local parks, schools, restaurants, and public transit. Don’t miss your chance to own this exquisite home in Dorchester – where style meets comfort!
- Listing Status:
- Active
- Date Added:
- May 26, 2026
- Data Last Updated:
- May 30, 2026 at 7:08AM
- Listing Office:
- Real Broker MA, LLC : 774-314-9448
- Listing Agent:
- Adams & Co. Team : 617-874-0736
- MLS ID:
- 73524380

- General: BalconyScreensSprinkler System
- Parking: UnderGarage Door OpenerHeated GarageDeededInsulatedOff StreetParking spaces: 1
- Roofing: Shingle
- Windows: Insulated WindowsScreens
- General: Stone1
- HOA Amenities: WaterSewerInsuranceMaintenance StructureMaintenance GroundsSnow RemovalReserve Funds342.0Monthly
- Originating MLS: MLS Property Information Network
- County: Suffolk
- Zoning: CDW:13 P:02982 S:0101307651
- Fencing: Security
- Utilities: for Gas Rangefor Gas Ovenfor Gas DryerWasher HookupIcemaker Connection110 Volts
- Water: Public
- Sewer: Public Sewer
- Source: MLS Property Information Network
This listing courtesy of Adams & Co. Team , Real Broker MA, LLC
Monthly Payment
- Principal & Interest $
- Property Taxes $
- Home Insurance $
- VA Funding Fee $

 New - 2 days ago