8 Whittier Pl 14F, Boston, MA 02114
- 1 bed |
- 1 bath |
- 908 sqft
 Condominium
  Built in 1964
  —— sqft lot
  —— car garage
  $716/sqft
  Listed 2 days ago
Property Description
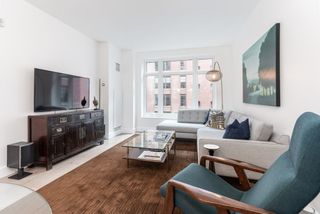
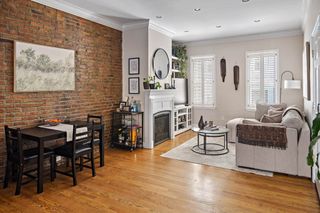
Experience exceptional urban living at 8 Whittier Pl! A beautifully upgraded 14th-floor West End condo with stunning south-facing views of the Charles River, Beacon Hill skyline, & Thoreau Path gardens. This spacious residence features a bright open-concept layout, expansive windows, & sleek modern finishes throughout. The fully applianced kitchen offers professional-grade stainless steel appliances, granite center island seating, & abundant built-in storage. Custom closets, entertainment built-ins, shelving, and cabinetry provide thoughtful functionality and style. The designer bath is finished with elegant stone details, while 52 recessed lights create a warm contemporary feel. Custom blinds, new luxury vinyl flooring, and fresh paint throughout. Residents enjoy 24-hour concierge service, optional garage parking, and a prime location near Whole Foods, Mass General, North Station, TD Garden, the Charles River Esplanade, Beacon Hill, Downtown Boston, & public transit!
- Listing Status:
- Active
- Date Added:
- May 28, 2026
- Data Last Updated:
- May 30, 2026 at 7:08AM
- Listing Office:
- Redfin Corp. : 617-340-7803
- Listing Agent:
- Joseph Pollack : 857-500-2561
- MLS ID:
- 73526349

- General: City View(s)
- Parking: UnderAvailable for PurchaseParking spaces: 0
- Roofing: Rubber
- General: Stone1
- HOA Amenities: Hot WaterLaundryElevator(s)Garden AreaHeatGasWaterSewerInsuranceSecurityMaintenance StructureRoad MaintenanceMaintenance GroundsSnow RemovalTrashAir Conditioning1129.0Monthly
- Originating MLS: MLS Property Information Network
- County: Suffolk
- Zoning: CDW:03 P:00450 S:7543342341
- View: CityView
- Utilities: for Gas Rangefor Gas OvenCircuit Breakers100 Amp Service
- Water: Public
- Sewer: Public Sewer
- Source: MLS Property Information Network
This listing courtesy of Joseph Pollack , Redfin Corp.
Monthly Payment
- Principal & Interest $
- Property Taxes $
- Home Insurance $
- VA Funding Fee $


 New - 2 days ago