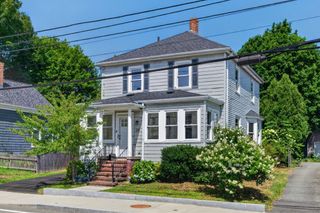
136A Belgrade Ave, Boston, MA 02131
- 3 beds |
- 2 baths |
- 1,152 sqft
 Single-Family Home
  Built in 1960
  2,178sqft lot
 1 car garage
  $595/sqft
  Listed 18 hours ago
Property Description
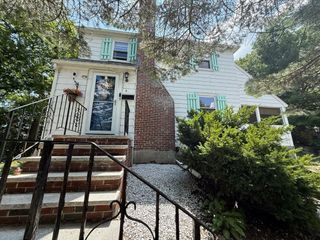
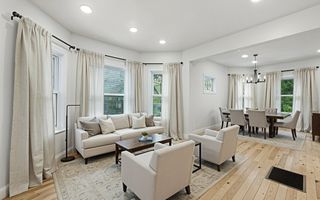
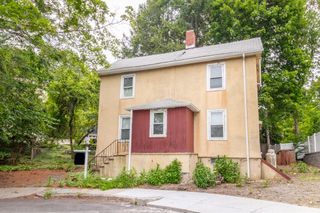
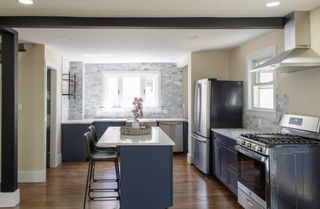
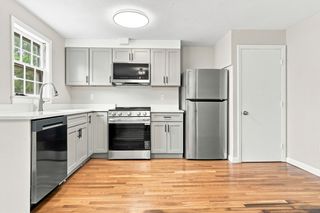
Beautifully updated townhome in the heart of everything—just moments from Roslindale Village's vibrant shops, restaurants, commuter rail, parks, and local conveniences. This sun-drenched 3-bedroom, 1.5-bath home offers a welcoming layout with hardwood floors throughout, a spacious living room filled with natural light, and a modern eat-in kitchen featuring stainless steel appliances, ample cabinetry, and a dedicated dining dining space perfect for everyday living or entertaining. Upstairs, you'll find three bedrooms, including a generous primary bedroom with excellent closet space, along with an updated full bath. Enjoy your morning coffee or summer grilling on the private rear deck, plus the convenience of additional basement storage. Rounding out the package are two parking spaces, including a coveted garage space. Recent owner updates include trex decking, combo hot water/heating unit (3.5 yo), & new washer (2.5 yo). This home is also an attached single family, so there is NO condo fee!!! A fantastic opportunity to own a move-in ready home in one of Roslindale's most desirable and commuter-friendly locations. Must see!
- Listing Status:
- Active
- Date Added:
- August 5, 2026
- Data Last Updated:
- August 5, 2026 at 10:06PM
- Listing Office:
- Keller Williams Realty : 617-969-9000
- Listing Agent:
- Fleet Homes Group : 617-831-1099
- MLS ID:
- 73559605

- General: Porch
- Style: Other (See Remarks)
- Parking: AttachedUnderPaved DriveOff StreetDrivewayPavedParking spaces: 2
- Roofing: Shingle
- Windows: Insulated Windows
- General: FrameConcrete Perimeter
- Road/Access: Public
- Originating MLS: MLS Property Information Network
- County: Suffolk
- Zoning: R1W:20 P:00291 S:0151388723
- Water: Public
- Sewer: Public Sewer
- Source: MLS Property Information Network
This listing courtesy of Fleet Homes Group , Keller Williams Realty
Monthly Payment
- Principal & Interest $
- Property Taxes $
- Home Insurance $
- VA Funding Fee $

 New - 2 days ago