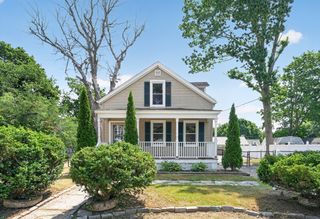
24 Bussey St, Dedham, MA 02026
- 3 beds |
- 1 bath |
- 1,260 sqft
 Single-Family Home
  Built in 1920
  4,356sqft lot
 1 car garage
  $539/sqft
  Listed 7 days ago
Property Description
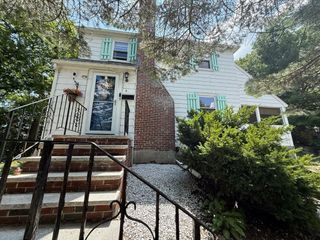
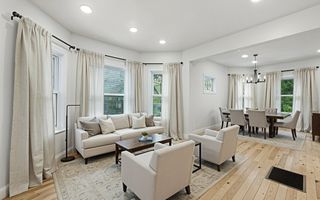
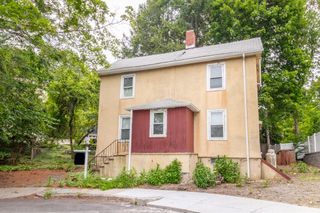
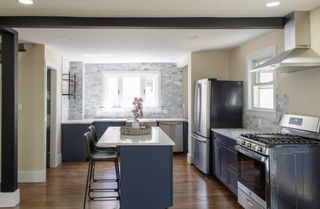
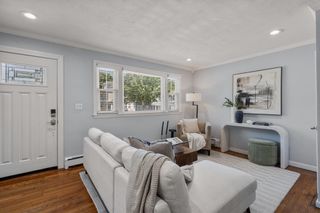
Thoughtfully updated 1920s colonial in the heart of Dedham, refreshed top to bottom and move-in ready. Sunlight reaches the house at every hour, and generous ceiling heights keep the rooms bright and open. The renovated kitchen, bath, mudroom, bedrooms, and study sit comfortably alongside original period detail, hardwood floors, and updated lighting. Three well-proportioned bedrooms; each have a built-in closet. A versatile home office opens to the walk-up attic, ideal for storage or future expansion. Out back, the lovely garden looks out over the woods, with hydrangeas topping eleven feet and a fire pit tucked at the rear for evenings outside. Deck, detached garage, newer roof, new central heat and air, freshly painted interior, and a newly paved driveway complete the picture. Three playgrounds, the Greek market, and neighborhood shops sit just outside the door, with Dedham Square nearby. Route 1, I-95, and the commuter rail into Boston are all close at hand. Seller to review offers Tuesday August 4th after 12pm.
- Listing Status:
- Active
- Date Added:
- July 29, 2026
- Data Last Updated:
- August 5, 2026 at 11:06PM
- Listing Office:
- Keller Williams Realty Boston-Metro | Back Bay : 617-542-0012
- Listing Agent:
- O'Connor & Highland : 508-251-9667
- MLS ID:
- 73556255

- General: Deck - VinylGarden
- Style: Colonial
- Parking: DetachedPaved DriveOff StreetParking spaces: 3
- Roofing: Shingle
- General: BlockStone
- Road/Access: Public
- Originating MLS: MLS Property Information Network
- County: Norfolk
- Zoning: BM:0079 L:009668117
- Utilities: for Gas Rangefor Gas DryerCircuit Breakers
- Water: Public
- Sewer: Public Sewer
- Source: MLS Property Information Network
This listing courtesy of O'Connor & Highland , Keller Williams Realty Boston-Metro | Back Bay
Monthly Payment
- Principal & Interest $
- Property Taxes $
- Home Insurance $
- VA Funding Fee $

 New - 18 hours ago