14 Whitby Ter 1, Boston, MA 02125
- 3 beds |
- 1 bath |
- 1,872 sqft
 Condominium
  Built in 1900
  1,742sqft lot
 —— car garage
  $438/sqft
  Listed 3 days ago
Property Description
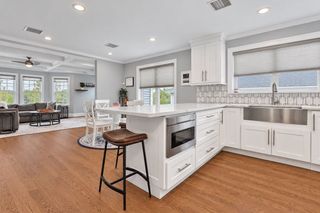
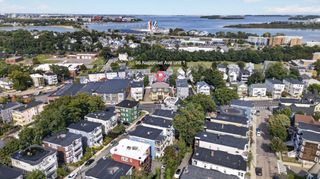
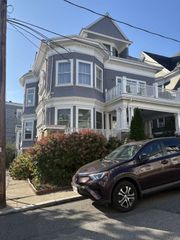
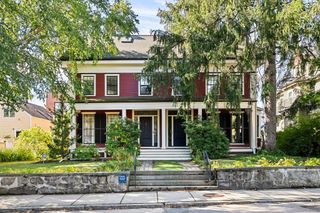
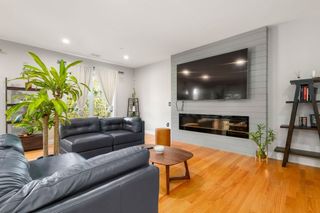
Set within a beautiful Victorian home, this gracious parlor-level Philadelphia-style duplex offers nearly 2,000 square feet of living space and the scale, character, and privacy of a single-family home. Windows on all four sides fill the residence with natural light, while a spacious and flexible floor plan provides wonderful spaces for both everyday living and entertaining.Rich architectural details have been thoughtfully preserved throughout, including a beautifully carved arched entryway, eight original stained-glass windows, two sets of working pocket doors, two fireplaces, a butler’s pantry, and a charming walk-through pantry. The three-bedroom home also features an eat-in kitchen, hardwood floors throughout, and an updated bath. The home has benefited from significant improvements that enhance both comfort and functionality. Updates include a new HVAC system, solid wood windows, upgraded electrical with recessed lighting, refinished flooring and new appliances. Off-street parking, full-size laundry, and basement storage complete the offering. Ideally located near neighborhood restaurants, shops, and amenities, with convenient access to both the Savin Hill and JFK/UMass Red Line stations, this distinctive home combines the craftsmanship and character of a Victorian residence with extensive modern updates.
- Listing Status:
- Active
- Date Added:
- October 2, 2026
- Data Last Updated:
- October 5, 2026 at 5:09AM
- Listing Office:
- Gibson Sotheby's International Realty : 617-426-6900
- Listing Agent:
- Brett Campbell : 617-905-7468
- MLS ID:
- 73586076

- General: PorchDeckDeck - WoodPatio
- Parking: Off StreetParking spaces: 1
- Roofing: Shingle
- Windows: Insulated Windows
- General: Frame2
- HOA Amenities: WaterSewerInsurance245.13Monthly
- Originating MLS: MLS Property Information Network
- County: Suffolk
- Zoning: CDW:13 P:01498 S:0021293928
- Utilities: for Gas Rangefor Gas Oven
- Water: Public
- Sewer: Public Sewer
- Source: MLS Property Information Network
This listing courtesy of Brett Campbell , Gibson Sotheby's International Realty
Monthly Payment
- Principal & Interest $
- Property Taxes $
- Home Insurance $
- VA Funding Fee $