14 Whitby Ter 2, Boston, MA 02125
- 2 beds |
- 1 bath |
- 1,703 sqft
 Condominium
  Built in 1900
  1,742sqft lot
 —— car garage
  $398/sqft
  Listed 10 days ago
Property Description
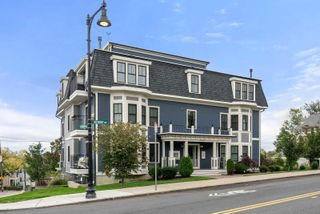
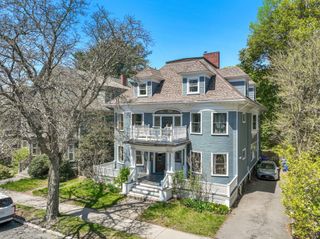
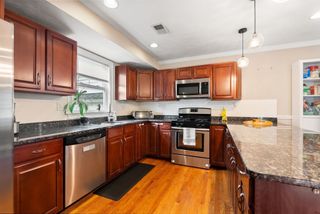
Jones Hill Mansion combines character, craftsmanship and comfort. You enter thru a beautifully wooden carved arch into a home full of original details including multiple ornate stained glass windows letting in the sunshine, 2 fireplaces, tiger oak wooden floors and nine foot ceilings. Two sets of original pocket doors give you flexibility in how you choose to use the space with over 1700 square feet of interior space. Your kitchen has modern updates and multiple pantries with built-ins for all your entertaining and storage needs. Your private balcony overlooks this historic neighborhood and your shared garden. A true urban luxury is the off street deeded dedicated parking spot. Pet friendly with low $223 monthly HOA condo fees. Your own laundry and brand new 40 gallon hot water heater with plenty of storage in the basement. Close by is Savin Hill Red Line and Upham's Corner Commuter Rail. South Bay shopping, nearby beaches, Star Market and a variety of restaurants all add to the enjoyment of this ideal location. Come see this truly rare blend of beautiful architecture and modern updates. note: some photos are virtually staged.
- Listing Status:
- Active
- Date Added:
- September 25, 2026
- Data Last Updated:
- October 5, 2026 at 6:08AM
- Listing Office:
- OwnerEntry.com : 617-542-9300
- Listing Agent:
- Dave White : 617-542-9300
- MLS ID:
- 73582752

- General: PorchPatioBalconyCity View(s)GardenRain GuttersProfessional Landscaping
- Style: Other (See Remarks)
- Parking: Off StreetDeededPavedParking spaces: 1
- Roofing: Shingle
- Windows: Storm Window(s)
- General: FrameStoneConventional (2x4-2x6)1
- HOA Amenities: Hot WaterStorageGarden AreaSewerInsuranceMaintenance StructureReserve Funds233.0Monthly
- Originating MLS: MLS Property Information Network
- County: Suffolk
- Zoning: CDW:13 P:01498 S:0041293928
- View: CityView
- Utilities: for Gas Rangefor Gas Ovenfor Gas DryerWasher HookupCircuit Breakers200+ Amp Service
- Water: Public
- Sewer: Public Sewer
- Source: MLS Property Information Network
This listing courtesy of Dave White , OwnerEntry.com
Monthly Payment
- Principal & Interest $
- Property Taxes $
- Home Insurance $
- VA Funding Fee $

 New - 2 days ago