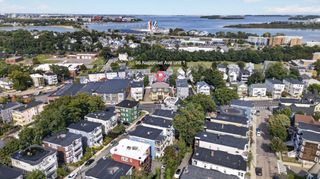
120 Holmes St 312, Quincy, MA 02171
- 2 beds |
- 2 baths |
- 1,447 sqft
 Condominium
  Built in 2005
  —— sqft lot
  —— car garage
  $432/sqft
  Listed 4 days ago
Property Description
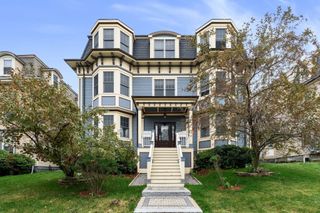
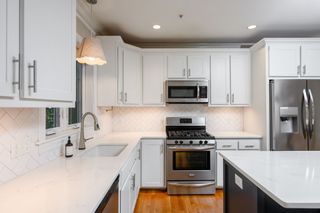
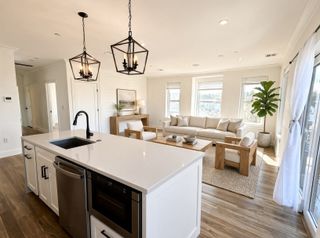
*Open houses 10/3 & 10/4 12-2pm* Experience elevated living in this exceptional penthouse residence at Granite Lofts, 120 Holmes Street in Quincy. Offering an impressive 1,447 square feet of living space, this is one of the largest residences in the building. This sophisticated 2 bedroom, 2 bathroom home combines contemporary style with an expansive, open feel, highlighted by soaring ceilings, abundant natural light, and generous living spaces designed for both everyday living and effortless entertaining. A versatile family room welcomes you upon entry, offering the flexibility to create a private home office, cozy lounge, guest space, or additional living area to suit your lifestyle. The spacious main living and dining areas flow seamlessly into a well-appointed kitchen featuring granite countertops and ample cabinetry. The kitchen is complemented by two wine refrigerators, perfect for the wine enthusiast and effortless entertaining. The private primary suite offers a peaceful retreat with its own full bath, while the second bedroom provides additional comfort and flexibility. Two assigned parking spaces provide exceptional convenience, while the desirable Quincy location places you close to dining, shopping, public transportation, and major commuter routes. With its expansive 1,447 sq ft footprint, soaring ceilings, flexible floor plan, abundant natural light, and coveted penthouse position, this residence presents a rare opportunity for sophisticated, low-maintenance living in Quincy.
- Listing Status:
- Active
- Date Added:
- October 1, 2026
- Data Last Updated:
- October 5, 2026 at 6:08AM
- Listing Office:
- Thread Real Estate, LLC : 781-728-9689
- Listing Agent:
- Shirley Chan : 857-445-7737
- MLS ID:
- 73585292

- Parking: Off StreetAssignedExclusive ParkingParking spaces: 2
- General: 1
- HOA Amenities: Elevator(s)WaterSewerInsuranceMaintenance StructureMaintenance GroundsSnow RemovalTrash621.0Monthly
- Originating MLS: MLS Property Information Network
- County: Norfolk
- Zoning: BUSB4653245
- Utilities: for Gas Rangefor Gas Ovenfor Electric DryerWasher Hookup
- Water: Public
- Sewer: Public Sewer
- Source: MLS Property Information Network
This listing courtesy of Shirley Chan , Thread Real Estate, LLC
Monthly Payment
- Principal & Interest $
- Property Taxes $
- Home Insurance $
- VA Funding Fee $

 New - 2 days ago