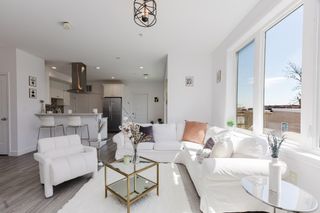
87 Dix St 3, Boston, MA 02122
- 3 beds |
- 2 baths |
- 1,251 sqft
 Condominium
  Built in 2004
  1,307sqft lot
 —— car garage
  $512/sqft
  Listed 4 days ago
Property Description
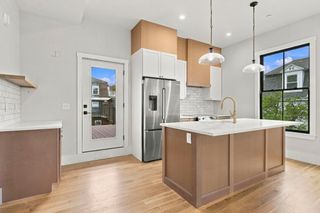
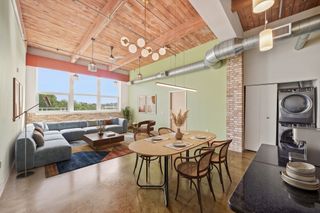
Say goodbye to circling the block looking for parking in the city! This spacious 3-bed, 2-bath condo comes with TWO deeded parking spaces and over 1,200 square feet of single-level living. The open kitchen, dining and living area flows seamlessly together, with a large quartz island, built-in wine fridge and gas fireplace at the center of it all. Brazilian cherry hardwood floors, crown molding, custom closets, in-unit laundry, central air and a Nest thermostat add comfort and character throughout. Enjoy your morning coffee on the private covered rear deck or head up to the shared roof deck for city views. With the Red Line about half a mile away and easy highway access, commuting into the city or heading out for the weekend is equally convenient. Walk to neighborhood favorites including PS Gourmet, Lucy’s, Molinari’s, Chubbs and Landmark. Pet friendly!
- Listing Status:
- Active
- Date Added:
- October 1, 2026
- Data Last Updated:
- October 5, 2026 at 6:08AM
- Listing Office:
- Lamacchia Realty, Inc. : 508-832-5324
- Listing Agent:
- We Close Deals Team : 508-612-0821
- MLS ID:
- 73585299

- General: PorchDeck - Roof + Access RightsCovered Patio/DeckCity View(s)
- Parking: Off StreetDeededParking spaces: 2
- Roofing: Rubber
- General: Frame1
- HOA Amenities: WaterSewerInsuranceMaintenance GroundsSnow Removal458.28Monthly
- Originating MLS: MLS Property Information Network
- County: Suffolk
- Zoning: CDW:16 P:01008 S:0064502900
- View: CityView
- Utilities: for Gas Rangefor Electric DryerWasher HookupIcemaker Connection220 VoltsCircuit Breakers
- Water: Public
- Sewer: Public Sewer
- Source: MLS Property Information Network
- Exclusions: Left Side Wall Bookshelf
This listing courtesy of We Close Deals Team , Lamacchia Realty, Inc.
Monthly Payment
- Principal & Interest $
- Property Taxes $
- Home Insurance $
- VA Funding Fee $

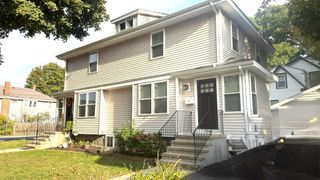
 New - 2 days ago