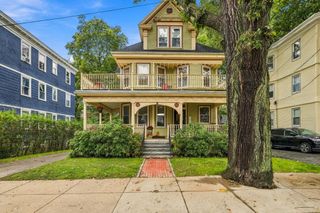
93 Moreland Street III, Boston, MA 02119
- 2 beds |
- 2 baths |
- 1,135 sqft
 Condominium
  Built in 1860
  —— sqft lot
  —— car garage
  $546/sqft
  Listed 3 days ago
Property Description
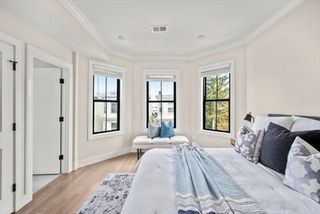
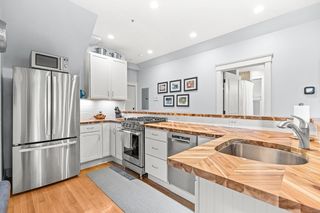
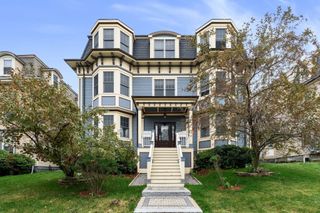
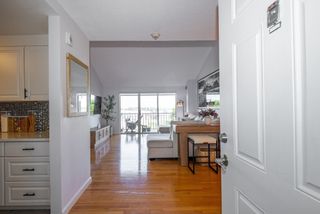
The Moreland Street Residences, Six Newly Renovated Homes located inside an iconic Italianate Mansion! Only 1.2 miles to the SOUTH END. A Total REHAB, Top-Bottom, by a Local Experienced “Design Build” Team. Historic CHARM: Moldings, Curved windows, Mahogany doors! Four in the Main House, Two in the Carriage House, each Residence has a unique layout+modern luxuries! Unit 3: Stunning Font-Facing 2BR/2BA w/Private Outdoor Space. Central AC, Designer Finishes, In-Unit W/D & Deeded Parking Space. Open Kitchen, Bosch Appliances + Calcutta-Quartz Counters + Island w/Seating. Living area features High ceilings, New Pella Windows & SHOWSTOPPING "original" marble fireplace mantel. Walk out Large Private Deck, ideal for Entertaining! 2 large bedrooms & 2 baths. Primary has a Walk-In Closet & luxurious Bath w/double vanity, Heated Flrs, Glass Shower. INCLUDED, 1 off-st parking. 93 Moreland is turn-key, NEW Roof, HVAC, Plumbing, Electrical. LOCATION: Steps to Orange Line (T) Commuter Stop, Malcolm X Park & Shops.
- Listing Status:
- Active
- Date Added:
- October 2, 2026
- Data Last Updated:
- October 5, 2026 at 7:07AM
- Listing Office:
- Century 21 Cityside : 617-262-2600
- Listing Agent:
- Collin Bray : 617-512-1095
- MLS ID:
- 73586195

- General: Deck
- Parking: Off StreetDeededParking spaces: 1
- Roofing: ShingleRubber
- General: Frame1
- HOA Amenities: WaterSewerInsuranceSnow Removal192.2Monthly
- Originating MLS: MLS Property Information Network
- County: Suffolk
- Zoning: RES3395889
- Utilities: for Gas RangeOther (See Remarks)
- Water: Public
- Sewer: Public Sewer
- Source: MLS Property Information Network
This listing courtesy of Collin Bray , Century 21 Cityside
Monthly Payment
- Principal & Interest $
- Property Taxes $
- Home Insurance $
- VA Funding Fee $

 New - 1 day ago