22 Hewlett St 1, Boston, MA 02131
- 2 beds |
- 2 baths |
- 1,106 sqft
 Condominium
  Built in 1890
  —— sqft lot
  —— car garage
  $565/sqft
  Listed 4 days ago
Property Description
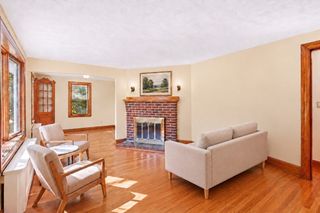
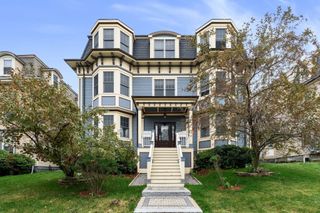
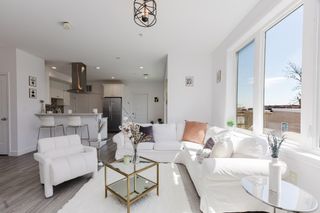
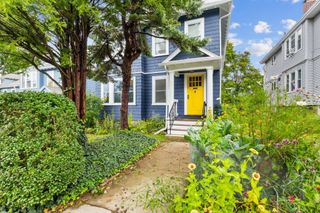
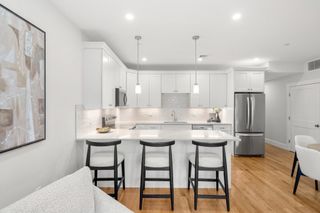
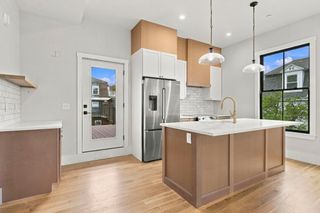
Gracious living awaits in this beautifully restored Victorian condo offering all the modern amenities while preserving the charm of yesteryear. Plenty of room to spread out: every room is generously sized with good storage, high ceilings, lovely period woodwork (including working pocket doors), and hardwood floors. Abundant outdoor space too: the gorgeous wraparound front porch and private enclosed back porch are exclusive to this unit, plus there is a lovely shared backyard. Enjoy all the comforts of modern life such as a primary suite with updated full bath, renovated eat-in kitchen, central air, ample basement storage, and off-street parking. So much to explore in the neighborhood, too! This dream location is only a few blocks to Roslindale Village, the Commuter Rail, the Arboretum, library, playground, swimming pool, community gardens and so much more. Best of all, your pets are welcome.
- Listing Status:
- Active
- Date Added:
- October 1, 2026
- Data Last Updated:
- October 5, 2026 at 7:07AM
- Listing Office:
- LAER Realty Partners : 781-235-5055
- Listing Agent:
- Katherine Meisenheimer : 617-767-4882
- MLS ID:
- 73585338

- General: PorchPorch - Enclosed
- Parking: Off StreetPavedParking spaces: 1
- Roofing: Shingle
- General: 1
- HOA Amenities: WaterSewerInsuranceMaintenance StructureMaintenance GroundsSnow Removal277.0Monthly
- Originating MLS: MLS Property Information Network
- County: Suffolk
- Zoning: CD1388141
- Utilities: for Gas Rangefor Electric DryerWasher Hookup
- Water: Public
- Sewer: Public Sewer
- Source: MLS Property Information Network
- Exclusions: Kitchen Island
This listing courtesy of Katherine Meisenheimer , LAER Realty Partners
Monthly Payment
- Principal & Interest $
- Property Taxes $
- Home Insurance $
- VA Funding Fee $

 New - 3 days ago