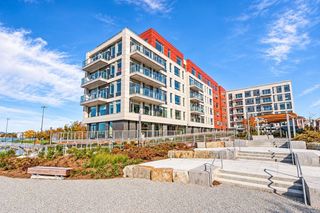
1411 Washington St 21, Boston, MA 02118
- 1 bed |
- 1 bath |
- 826 sqft
 Condominium
 Built in 1910
 871sqft lot
 —— car garage
 $829/sqft
 Listed 2 days ago
Property Description
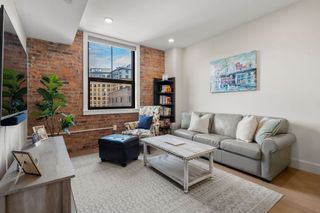
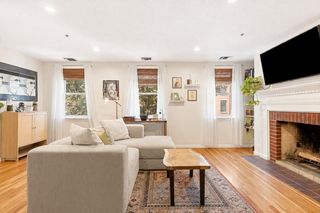
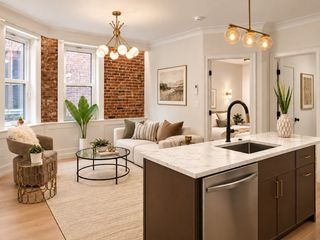
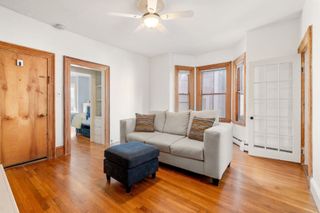
Enjoy a spectacular view of the Cathedral of the Holy Cross from this sun-filled corner penthouse in Arlington Court, ideally located in the heart of Boston's historic South End. This spacious 826-square-foot home is a one bedroom currently configured as an oversized loft style studio, featuring high ceilings, wide plank hardwood floors, crown molding and a stately decorative fireplace. An updated kitchen and bath, in-unit washer and dryer, and newly installed mini-split heating and cooling offer year round comfort. The professionally managed, historic elevator building features a common roof deck, newly updated with panoramic city views. Enjoy easy access to the South End’s acclaimed restaurants, cafés, boutiques, galleries, parks, Whole Foods, and public transportation. This Pet-friendly home combines architectural charm with urban living in a coveted South End neighborhood. First showings at Open House Sunday 10/25, 12:30-2pm.
- Listing Status:
- Active
- Date Added:
- October 23, 2026
- Data Last Updated:
- October 26, 2026 at 3:07AM
- Listing Office:
- Gibson Sotheby's International Realty : 617-426-6900
- Listing Agent:
- Catherine Dahill : 617-901-3428
- MLS ID:
- 73594493

- General: Deck - RoofCity View(s)
- Parking: On StreetParking spaces: 0
- Roofing: Rubber
- General: Brick5
- HOA Amenities: Hot WaterElevator(s)StorageHeatGasWaterSewerInsuranceMaintenance StructureSnow RemovalTrashAir ConditioningReserve Funds743.57Monthly
- Originating MLS: MLS Property Information Network
- County: Suffolk
- Zoning: CD3390219
- View: CityView
- Utilities: for Electric Oven110 Volts
- Water: Public
- Sewer: Public Sewer
- Source: MLS Property Information Network
This listing courtesy of Catherine Dahill , Gibson Sotheby's International Realty
Monthly Payment
- Principal & Interest $
- Property Taxes $
- Home Insurance $
- VA Funding Fee $

 New - 3 days ago